
Listing Courtesy of:  IRES LLC as distributed by MLS GRID / Your Castle Real Estate Inc - Contact: jamie@mynewera.com,616-828-7542
 IRES LLC as distributed by MLS GRID / Your Castle Real Estate Inc - Contact: jamie@mynewera.com,616-828-7542
 112 12th Ave Longmont, CO 80501
Pending (26 Days)
$390,000 (USD)
Description
MLS #:
1590271
1590271
Taxes
$2,550(2025)
$2,550(2025)
Lot Size
2,203 SQFT
2,203 SQFT
Type
Townhouse
Townhouse
Year Built
1995
1995
Views
Plains View
Plains View
School District
St Vrain Dist Re 1J
St Vrain Dist Re 1J
County
Boulder County
Boulder County
Listed By
Jamie Bearden, Your Castle Real Estate Inc, Contact: jamie@mynewera.com,616-828-7542
Source
IRES LLC
Last checked May 31 2026 at 8:11 AM PDT
IRES LLC
Last checked May 31 2026 at 8:11 AM PDT
Bathroom Details
- Full Bathrooms: 2
- Half Bathroom: 1
Kitchen
- Disposal
- Refrigerator
- Dishwasher
- Fire Alarm
- Dryer
- Washer
Subdivision
- The Meadows
Lot Information
- Abuts Stream/Creek/River
- Paved
Heating and Cooling
- Forced Air
- Central Air
- Ceiling Fan(s)
Basement Information
- Partially Finished
Homeowners Association Information
- Dues: $370/Monthly
Exterior Features
- Roof: Composition
Utility Information
- Sewer: Public Sewer
School Information
- Elementary School: Columbine
- Middle School: Trail Ridge
- High School: Skyline
Garage
- Attached
Parking
- Attached
Stories
- Two
Living Area
- 1,806 sqft
Additional Information: Your Castle Real Estate Inc | jamie@mynewera.com,616-828-7542
Estimated Monthly Mortgage Payment
*Based on Fixed Interest Rate withe a 30 year term, principal and interest only
Listing price
Down payment
%
Interest rate
%Mortgage calculator estimates are provided by Windermere Real Estate and are intended for information use only. Your payments may be higher or lower and all loans are subject to credit approval.
Disclaimer: Updated: 5/31/26 01:11 Information source: Information and Real Estate Services, LLC. Provided for limited non-commercial use only under IRES Rules © Copyright IRES. Terms of Use: Listing information is provided exclusively for consumers personal, non-commercial use and may not be used for any purpose other than to identify prospective properties consumers may be interested in purchasing. Information deemed reliable but not guaranteed by the MLS.
Based on information submitted to the MLS GRID as of 5/31/2026 01:11. All data is obtained from various sources and may not have been verified by broker or MLS GRID. Supplied Open House Information is subject to change without notice. All information should be independently reviewed and verified for accuracy. Properties may or may not be listed by the office/agent presenting the information.




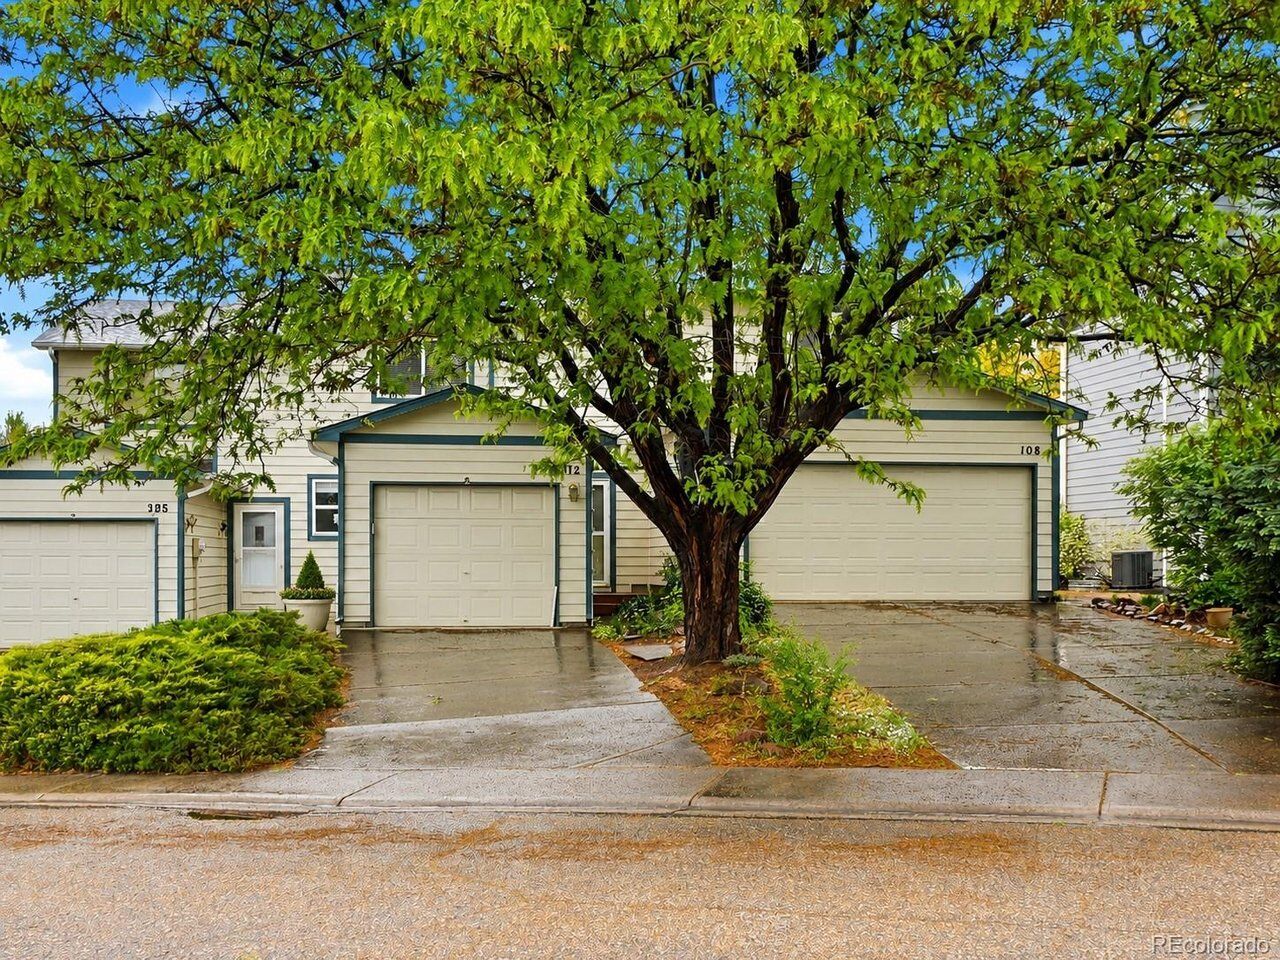
Tucked just blocks from Clark Centennial Park, you're surrounded by open meadows, a flowing creek, and a charming walking bridge that makes daily strolls feel like a reset. The neighborhood itself is lined with gorgeous, mature trees-giving it that established, welcoming feel you just can't replicate.
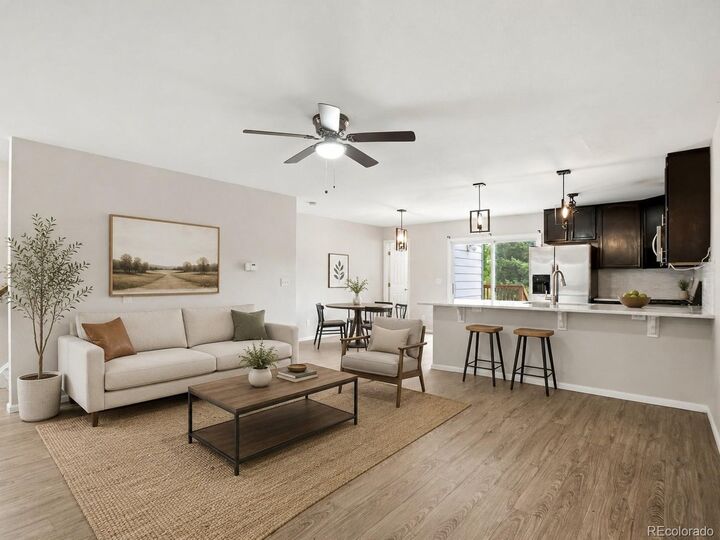
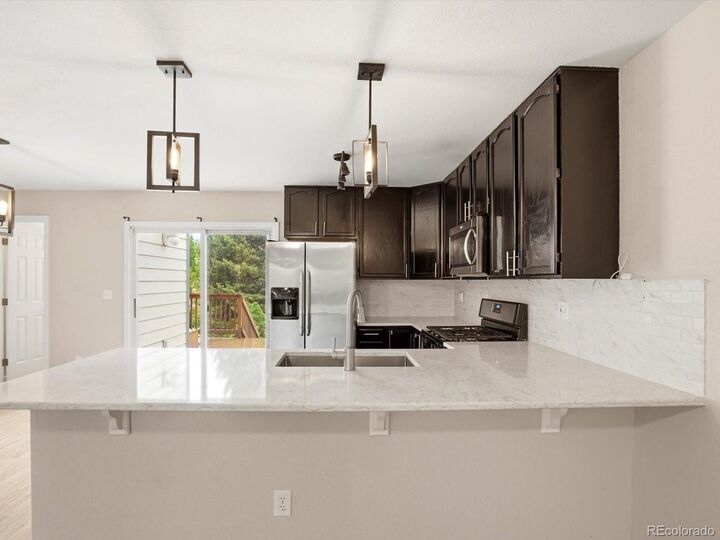
Inside, the layout just works. The main level is open and inviting with quartz countertops, great flow between the kitchen, dining, and living spaces, and a convenient powder bath. Step out onto the back deck and take in the scenery-this is where mornings and evenings naturally land.
Upstairs, two generously sized bedrooms share a large full bath, while the finished basement offers true flexibility: a third bedroom with full egress and attached bath, or the perfect rec room, playroom, or media space.
Storage is everywhere-thoughtfully tucked in so everything has a place (yes, even the holiday bins). A spacious laundry/utility room adds even more function, and new carpet plus a 1-car garage make this home truly move-in ready.
All of it, just minutes to local favorites-breweries, pubs, restaurants-and the charm of historic downtown.
This is one you have to step into to fully appreciate.