
Listing Courtesy of:  IRES LLC as distributed by MLS GRID / The Agency Denver - Contact: tina.christensen@theagencyre.com,303-335-7060
 IRES LLC as distributed by MLS GRID / The Agency Denver - Contact: tina.christensen@theagencyre.com,303-335-7060
 10718 Skydance Dr Highlands Ranch, CO 80126
Active (26 Days)
$1,849,000 (USD)

Description
MLS #:
5542309
5542309
Taxes
$10,873(2025)
$10,873(2025)
Lot Size
9,453 SQFT
9,453 SQFT
Type
Single-Family Home
Single-Family Home
Year Built
2015
2015
Style
Chalet
Chalet
School District
Douglas County Re-1
Douglas County Re-1
County
Douglas County
Douglas County
Listed By
Tina Christensen, The Agency Denver, Contact: tina.christensen@theagencyre.com,303-335-7060
Source
IRES LLC
Last checked May 30 2026 at 11:30 PM PDT
IRES LLC
Last checked May 30 2026 at 11:30 PM PDT
Bathroom Details
- Full Bathrooms: 3
- 3/4 Bathrooms: 2
Interior Features
- Eat-In Kitchen
- Kitchen Island
- Pantry
- Wet Bar
- Jack & Jill Bathroom
- Open Floorplan
- Walk-In Closet(s)
Kitchen
- Disposal
- Microwave
- Dishwasher
- Fire Alarm
- Dryer
- Washer
- Double Oven
- Self Cleaning Oven
Subdivision
- Backcountry
Lot Information
- House Faces West
- Abuts Public Open Space
- Paved
Property Features
- Fireplace: Basement
- Fireplace: Family Room
- Fireplace: Two or More
Heating and Cooling
- Forced Air
- Central Air
Basement Information
- Sump Pump
- Slab
- Full
- Walk-Out Access
- Partially Finished
Homeowners Association Information
- Dues: $174/Quarterly
Exterior Features
- Roof: Shake
Utility Information
- Utilities: Electricity Available, Cable Available
- Sewer: Public Sewer
- Energy: Windows
School Information
- Elementary School: Stone Mountain
- Middle School: Ranch View
- High School: Thunderridge
Garage
- Attached
Parking
- Attached
Stories
- Two
Living Area
- 4,842 sqft
Listing Price History
Date
Event
Price
% Change
$ (+/-)
May 20, 2026
Price Changed
$1,849,000
-5%
-$101,000
May 06, 2026
Listed
$1,950,000
-
-
Additional Information: The Agency Denver | tina.christensen@theagencyre.com,303-335-7060
Estimated Monthly Mortgage Payment
*Based on Fixed Interest Rate withe a 30 year term, principal and interest only
Listing price
Down payment
%
Interest rate
%Mortgage calculator estimates are provided by Windermere Real Estate and are intended for information use only. Your payments may be higher or lower and all loans are subject to credit approval.
Disclaimer: Updated: 5/30/26 16:30 Information source: Information and Real Estate Services, LLC. Provided for limited non-commercial use only under IRES Rules © Copyright IRES. Terms of Use: Listing information is provided exclusively for consumers personal, non-commercial use and may not be used for any purpose other than to identify prospective properties consumers may be interested in purchasing. Information deemed reliable but not guaranteed by the MLS.
Based on information submitted to the MLS GRID as of 5/30/2026 16:30. All data is obtained from various sources and may not have been verified by broker or MLS GRID. Supplied Open House Information is subject to change without notice. All information should be independently reviewed and verified for accuracy. Properties may or may not be listed by the office/agent presenting the information.




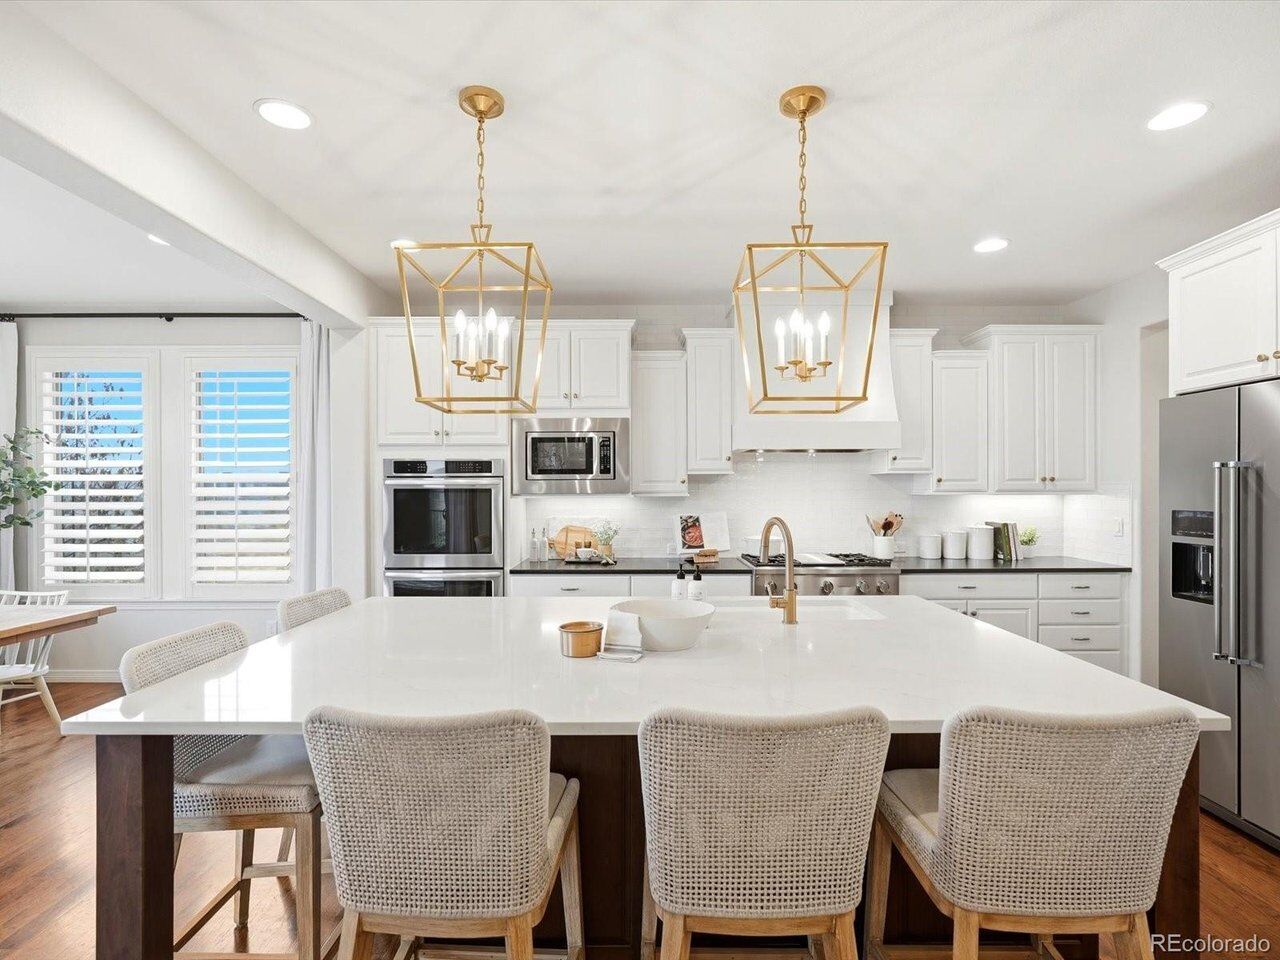
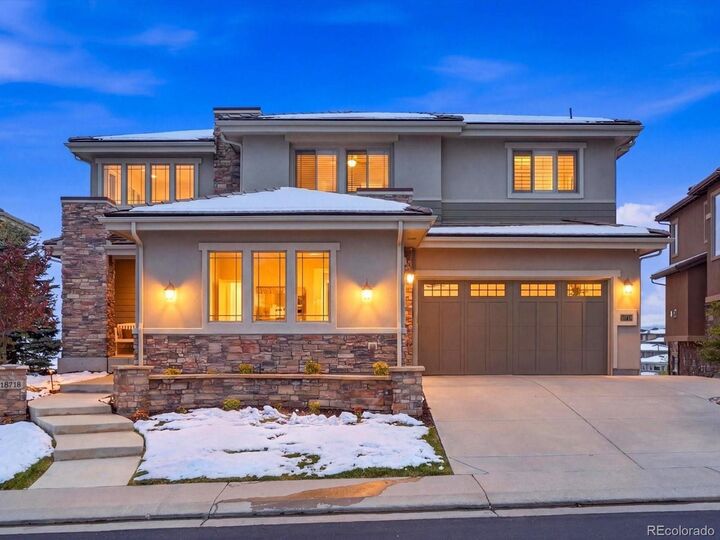
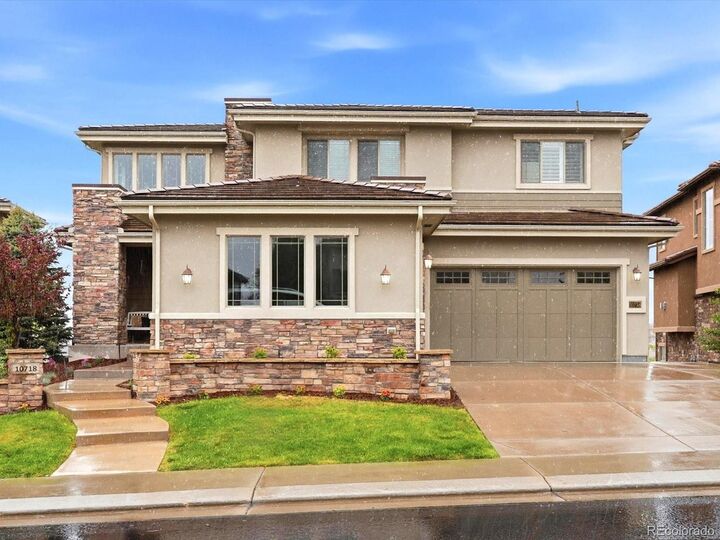
Located in the prestigious gated community of BackCountry in Highlands Ranch, this stunning residence was thoughtfully curated by Kate Saige Interiors with designer interiors that strike the perfect balance between elevated luxury and everyday livability. From the moment you walk through the door, the craftsmanship, finishes, and attention to detail set this home apart from anything else at this price point.
On a generously sized lot with no rear neighbors, the home backs directly to open space, offering a rare sense of privacy, tranquility, and a natural backdrop that never gets old. Step out onto the deck and you'll understand immediately. Morning coffee here, with the sunrise painting the sky over open space, is something you simply don't give up.
BackCountry residents enjoy access to an exceptional array of amenities including a resort-style pool, fitness center, clubhouse, trails, and more, all within a beautifully maintained gated community just minutes from top-rated schools, dining, and Denver.
Now offered at $1,849,000, this is a rare opportunity to own one of the most beautifully finished homes in BackCountry at an exceptional value. Homes with this level of design, this lot, and this setting don't come along often, and they don't last when they do.