
Listing Courtesy of:  IRES LLC as distributed by MLS GRID / Compass Denver - Contact: lindsey.reichwald@compass.com,424-288-1023
 IRES LLC as distributed by MLS GRID / Compass Denver - Contact: lindsey.reichwald@compass.com,424-288-1023
 5441 Preserve Pkwy S Greenwood Village, CO 80121
Pending (12 Days)
$2,595,000 (USD)
Description
MLS #:
9488692
9488692
Taxes
$18,295(2025)
$18,295(2025)
Lot Size
0.64 acres
0.64 acres
Type
Single-Family Home
Single-Family Home
Year Built
1992
1992
School District
Littleton District 6
Littleton District 6
County
Arapahoe County
Arapahoe County
Listed By
Lindsey Reichwald, Compass Denver, Contact: lindsey.reichwald@compass.com,424-288-1023
Source
IRES LLC
Last checked May 26 2026 at 4:42 PM PDT
IRES LLC
Last checked May 26 2026 at 4:42 PM PDT
Bathroom Details
- Full Bathrooms: 2
- 3/4 Bathrooms: 2
- Half Bathroom: 1
Interior Features
- Eat-In Kitchen
- Kitchen Island
- Wet Bar
- Jack & Jill Bathroom
- Open Floorplan
- Walk-In Closet(s)
- Cathedral Ceiling(s)
- Theatre Room
Kitchen
- Disposal
- Microwave
- Refrigerator
- Dishwasher
- Fire Alarm
- Dryer
- Washer
- Double Oven
- Freezer
Subdivision
- The Preserve At Greenwood Village
Lot Information
- Gutters
- Level
- Paved
Property Features
- Fireplace: Basement
- Fireplace: Family Room
- Fireplace: Two or More
Heating and Cooling
- Forced Air
- Central Air
- Ceiling Fan(s)
Basement Information
- Slab
- Walk-Out Access
- Partially Finished
Homeowners Association Information
- Dues: $600/Quarterly
Exterior Features
- Roof: Tile
Utility Information
- Utilities: Electricity Available, Cable Available
- Sewer: Public Sewer
- Energy: Windows
School Information
- Elementary School: Lois Lenski
- Middle School: Newton
- High School: Littleton
Garage
- Attached
Parking
- Attached
Stories
- Two
Living Area
- 5,274 sqft
Additional Information: Compass Denver | lindsey.reichwald@compass.com,424-288-1023
Estimated Monthly Mortgage Payment
*Based on Fixed Interest Rate withe a 30 year term, principal and interest only
Listing price
Down payment
%
Interest rate
%Mortgage calculator estimates are provided by Windermere Real Estate and are intended for information use only. Your payments may be higher or lower and all loans are subject to credit approval.
Disclaimer: Updated: 5/26/26 09:42 Information source: Information and Real Estate Services, LLC. Provided for limited non-commercial use only under IRES Rules © Copyright IRES. Terms of Use: Listing information is provided exclusively for consumers personal, non-commercial use and may not be used for any purpose other than to identify prospective properties consumers may be interested in purchasing. Information deemed reliable but not guaranteed by the MLS.
Based on information submitted to the MLS GRID as of 5/26/2026 09:42. All data is obtained from various sources and may not have been verified by broker or MLS GRID. Supplied Open House Information is subject to change without notice. All information should be independently reviewed and verified for accuracy. Properties may or may not be listed by the office/agent presenting the information.




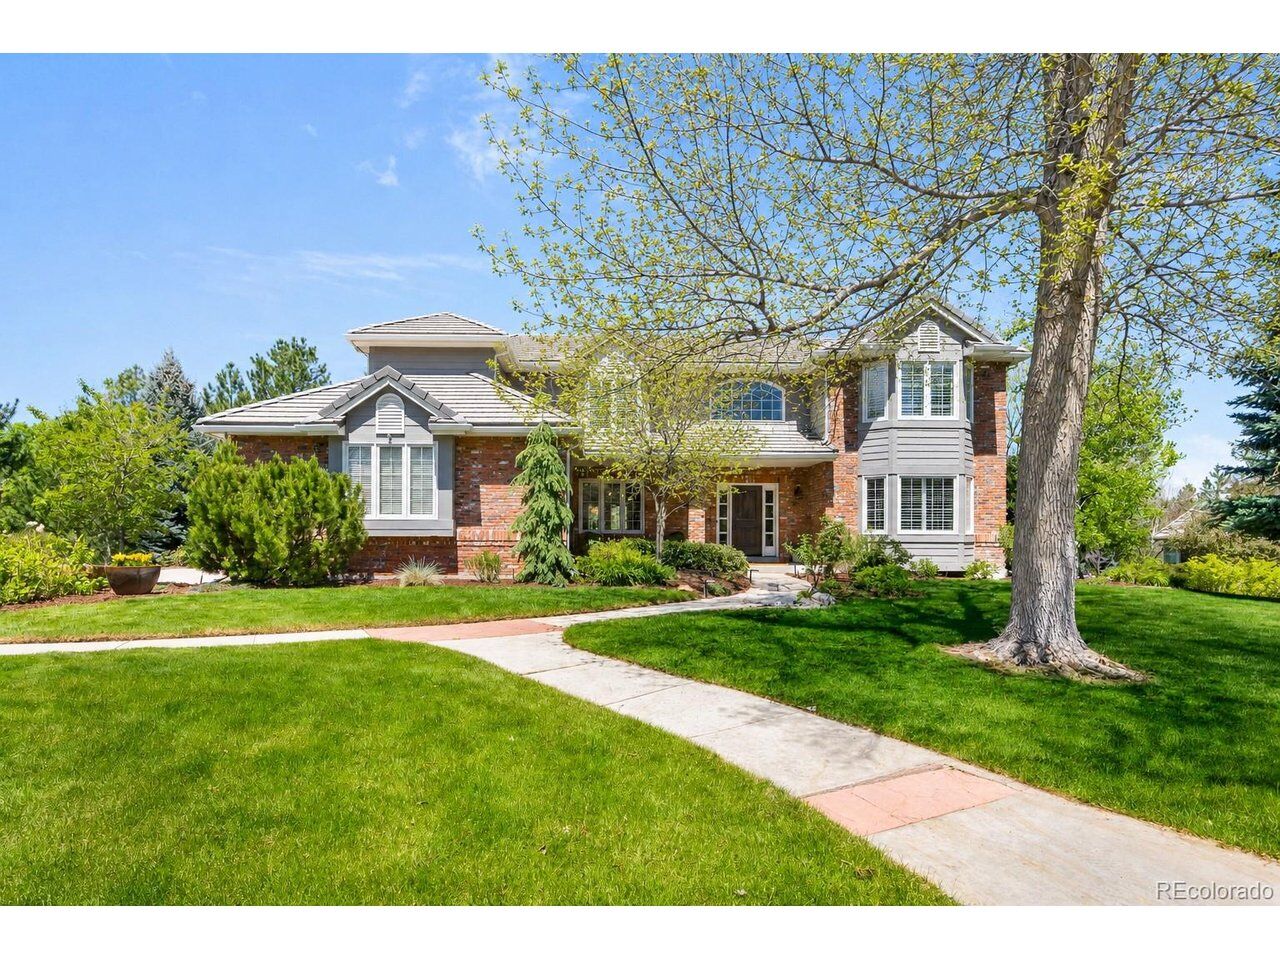
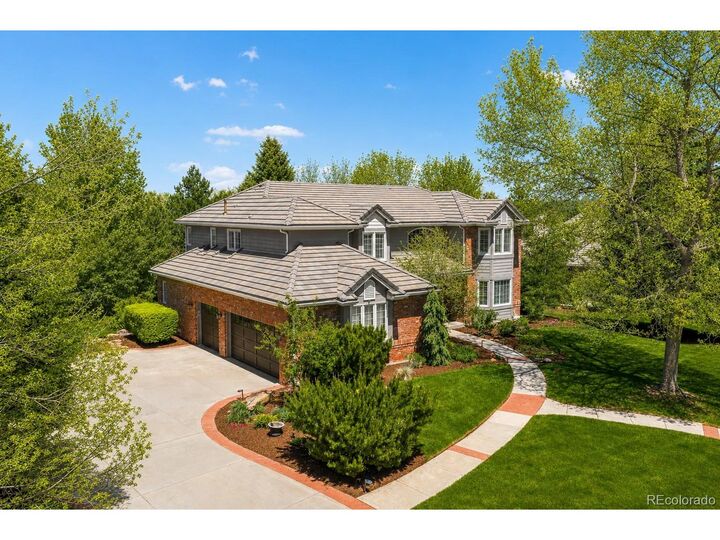
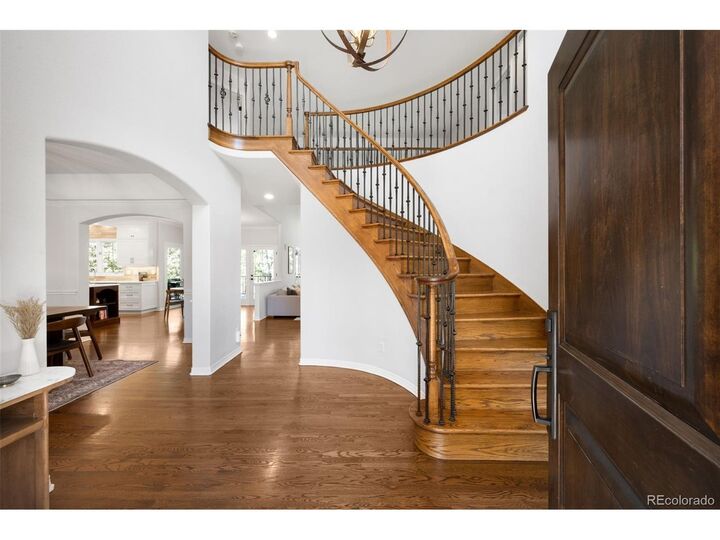
From the moment you arrive, the home welcomes you with bright, open living spaces designed for both everyday living and effortless entertaining. The main level features a beautifully updated kitchen that flows seamlessly to the spacious deck, creating the perfect setting for outdoor dining, morning coffee, sunset gatherings, or simply enjoying the serene backyard views. A sunlit sitting room, private office overlooking the backyard, and separate dining room add both functionality and warmth, offering flexible spaces for work, relaxation, and hosting.
Upstairs, the spacious primary suite serves as a relaxing retreat with a thoughtfully appointed en suite bathroom. The upper level also features an additional en suite guest bedroom, along with two secondary bedrooms connected by a Jack-and-Jill bathroom - an ideal layout for family, guests, or multigenerational living.
The walkout lower level is designed for entertaining and relaxation alike. Complete with an en suite guest bedroom, sophisticated wet bar, wine room, ample storage, and a custom home theater. This level creates the ultimate space for hosting or enjoying cozy nights at home.
Located within the highly sought-after Preserve community, residents enjoy beautifully maintained grounds and resort-style amenities including a pristine pool, tennis courts, playground, and direct access to the scenic High Line Canal trail system.