
Listing Courtesy of:  IRES LLC as distributed by MLS GRID / Brokers Guild Real Estate - Contact: 720-276-7703
 IRES LLC as distributed by MLS GRID / Brokers Guild Real Estate - Contact: 720-276-7703
 9335 E Center Ave 8C Denver, CO 80247
Active (25 Days)
$249,900 (USD)
Description
MLS #:
3009273
3009273
Taxes
$1,091(2024)
$1,091(2024)
Type
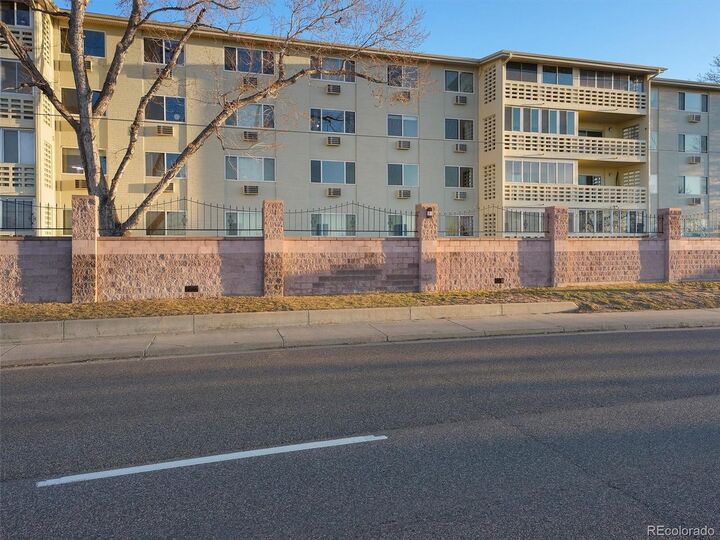
Condo
Condo
Year Built
1972
1972
Views
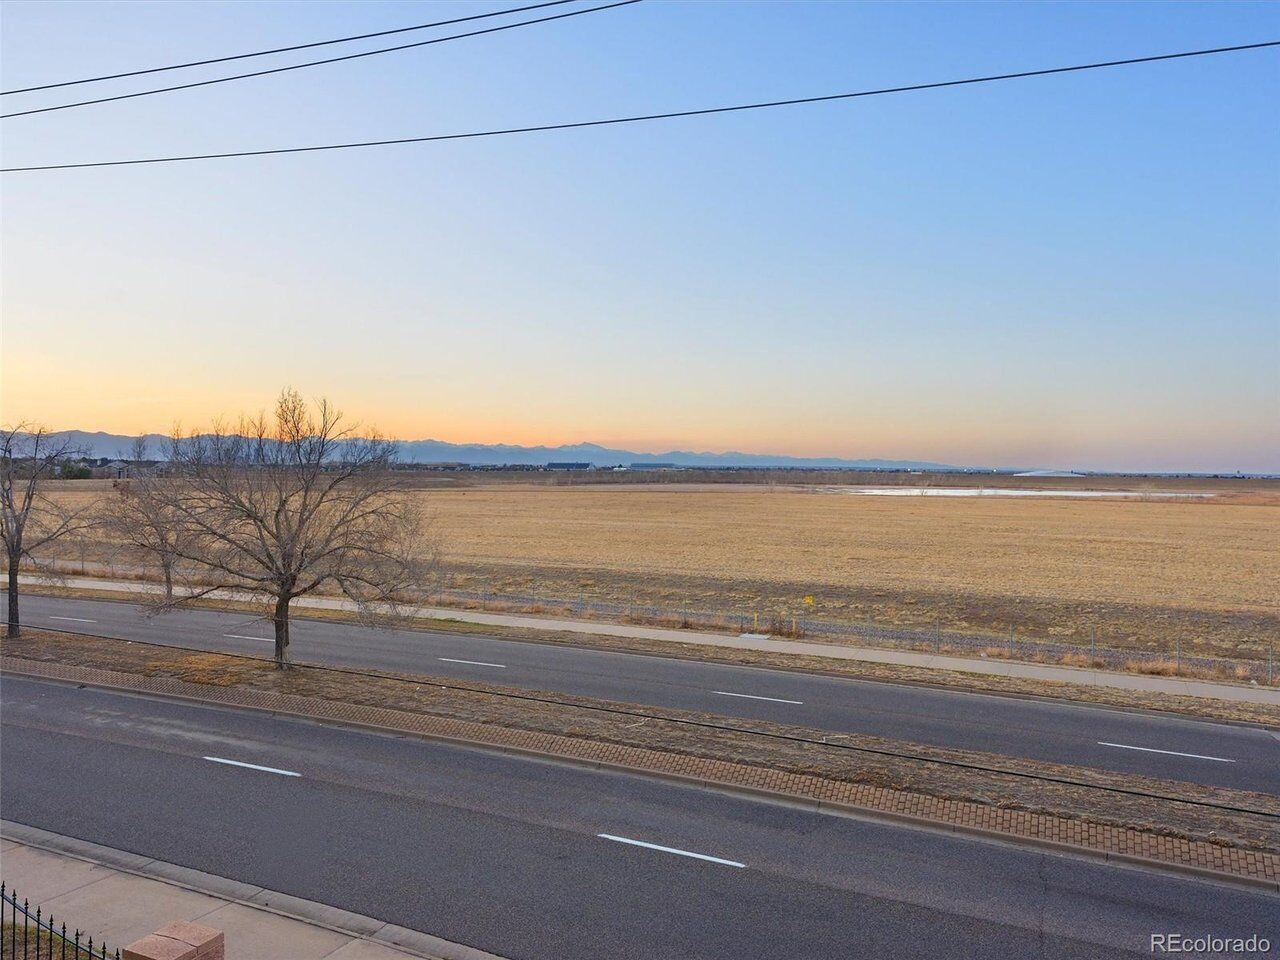
City, Mountain(s)
City, Mountain(s)
School District
Denver District 1
Denver District 1
County
Denver County
Denver County
Listed By
Milletetsega Birhanemaskel, Brokers Guild Real Estate, Contact: 720-276-7703
Source
IRES LLC
Last checked May 30 2026 at 1:36 PM PDT
IRES LLC
Last checked May 30 2026 at 1:36 PM PDT
Bathroom Details
- Full Bathroom: 1
- 3/4 Bathroom: 1
Interior Features
- Pantry
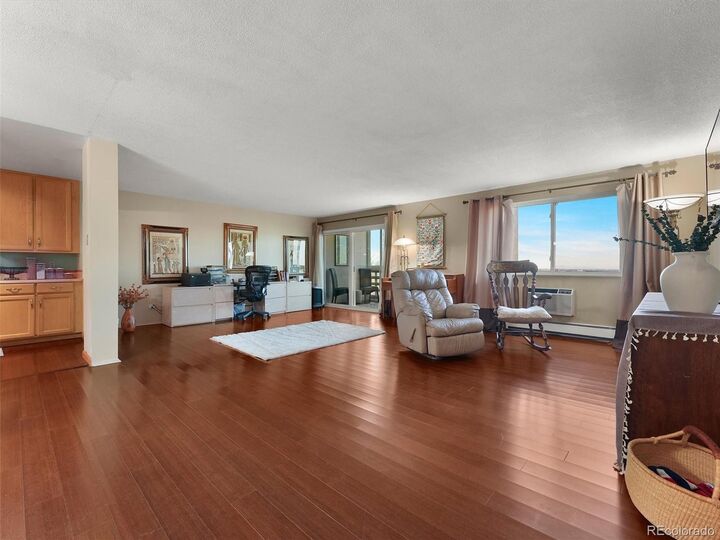
- Open Floorplan
- Walk-In Closet(s)
Kitchen
- Disposal
- Refrigerator
- Dishwasher
- Fire Alarm
Subdivision
- Windsor Gardens
Senior Community
- Yes
Lot Information
- Abuts Pond/Lake
- House Faces South
- Golf Course Neighborhood
- Paved
Heating and Cooling
- Baseboard
- Ceiling Fan(s)
- Wall/Window Unit(s)
Pool Information
- Private
Homeowners Association Information
- Dues: $801/Monthly
Exterior Features
- Roof: Other
Utility Information
- Utilities: Electricity Available, Cable Available
- Sewer: Public Sewer
School Information
- Elementary School: Place Bridge Academy
- Middle School: Place Bridge Academy
- High School: George Washington
Garage
- Attached
Parking
- Attached
Stories
- One
Living Area
- 1,470 sqft
Additional Information: Brokers Guild Real Estate | 720-276-7703
Estimated Monthly Mortgage Payment
*Based on Fixed Interest Rate withe a 30 year term, principal and interest only
Listing price
Down payment
%
Interest rate
%Mortgage calculator estimates are provided by Windermere Real Estate and are intended for information use only. Your payments may be higher or lower and all loans are subject to credit approval.
Disclaimer: Updated: 5/30/26 06:36 Information source: Information and Real Estate Services, LLC. Provided for limited non-commercial use only under IRES Rules © Copyright IRES. Terms of Use: Listing information is provided exclusively for consumers personal, non-commercial use and may not be used for any purpose other than to identify prospective properties consumers may be interested in purchasing. Information deemed reliable but not guaranteed by the MLS.
Based on information submitted to the MLS GRID as of 5/30/2026 06:36. All data is obtained from various sources and may not have been verified by broker or MLS GRID. Supplied Open House Information is subject to change without notice. All information should be independently reviewed and verified for accuracy. Properties may or may not be listed by the office/agent presenting the information.




Windsor Gardens is Denver's premier 55+ active adult community where you'll enjoy daily events, two pools, a golf course, and a 35,000-sq. ft. Community Center with an auditorium, craft and game rooms, fitness center, library, and more. Join clubs, attend classes, or take in a concert. With strong HOA support, on-site management, and security, this is carefree living at its best.Downsize the home. Upsize the lifestyle