
 Listed By: Kentwood Real Estate Dtc, LLC
 4980 S Lafayette Lane Cherry Hills Village, CO 80113
Active
$4,950,000 (USD)

Description
MLS #:
5016359
5016359
Taxes
$34,918(2025)
$34,918(2025)
Lot Size
1.13 acres
1.13 acres
Type
Single-Family Home
Single-Family Home
Building Name
Cherry Hills Village
Cherry Hills Village
Year Built
1976
1976
Style
Contemporary
Contemporary
School District
Cherry Creek 5
Cherry Creek 5
County
Arapahoe County
Arapahoe County
Community
Old Cherry Hills
Old Cherry Hills
Listed By
Jennifer Markus, Kentwood Real Estate Dtc, LLC
Source
RECOLORADO
Last checked Aug 24 2026 at 6:15 PM PDT
RECOLORADO
Last checked Aug 24 2026 at 6:15 PM PDT
Bathroom Details
- Full Bathrooms: 4
- 3/4 Bathrooms: 2
- Half Bathroom: 1
Interior Features
- Dishwasher
- Disposal
- Water Softener
- Smoke Free
- Kitchen Island
- Five Piece Bath
- Wet Bar
- Wine Cooler
- Water Purifier
- Pantry
- Range Hood
- Radon Mitigation System
- Self Cleaning Oven
- Open Floorplan
- Vaulted Ceiling(s)
- Walk-In Closet(s)
- Entrance Foyer
- Eat-In Kitchen
- Built-In Features
- Quartz Counters
- High Ceilings
- Primary Suite
- Oven
- Refrigerator
- Laundry: In Unit
- Security Features: Smoke Detector(s)
- Microwave
- Security Features: Carbon Monoxide Detector(s)
- Window Features: Skylight(s)
- Security Features: Security Entrance
- Security Features: Security System
- Hot Tub
- Security Features: Water Leak/Flood Alarm
- Laundry: Sink
- Breakfast Bar
- In-Law Floorplan
Subdivision
- Old Cherry Hills
Lot Information
- Cul-De-Sac
- Secluded
- Irrigated
- Level
- Sprinklers In Front
- Sprinklers In Rear
- Landscaped
- Many Trees
Property Features
- Wooded
- Grassed
- Pine
- Aspen
- Mixed
- Fireplace: 2
- Foundation: Slab
Heating and Cooling
- Baseboard
- Radiant Floor
- Central Air
Basement Information
- Full
- Finished
Flooring
- Stone
- Wood
- Tile
- Vinyl
Exterior Features
- Stucco
- Rock
- Stone
- Roof: Composition
School Information
- Elementary School: Cherry Hills Village
- Middle School: West
- High School: Cherry Creek
Garage
- Exterior Access Door
- Floor Coating
- Insulated Garage
- Guest
- Finished Garage
Parking
- Exterior Access Door
- Floor Coating
- Guest
- Insulated Garage
- Finished Garage
Stories
- 2
Living Area
- 9,988 sqft
Land Tenure
- Live/Work
Estimated Monthly Mortgage Payment
*Based on Fixed Interest Rate withe a 30 year term, principal and interest only
Listing price
Down payment
%
Interest rate
%Mortgage calculator estimates are provided by Windermere Real Estate and are intended for information use only. Your payments may be higher or lower and all loans are subject to credit approval.
Disclaimer: The content relating to real estate for sale in this Web site comes in part from the Internet Data eXchange (“IDX”) program of METROLIST, INC., DBA RECOLORADO® Real estate listings held by brokers other than Windermere Real Estate are marked with the IDX Logo. This information is being provided for the consumers’ personal, non-commercial use and may not be used for any other purpose. All information subject to change and should be independently verified.

This publication is designed to provide information with regard to the subject matter covered. It is displayed with the understanding that the publisher and authors are not engaged in rendering real estate, legal, accounting, tax, or other professional services and that the publisher and authors are not offering such advice in this publication. If real estate, legal, or other expert assistance is required, the services of a competent, professional person should be sought.
The information contained in this publication is subject to change without notice. METROLIST, INC., DBA RECOLORADO MAKES NO WARRANTY OF ANY KIND WITH REGARD TO THIS MATERIAL, INCLUDING, BUT NOT LIMITED TO, THE IMPLIED WARRANTIES OF MERCHANTABILITY AND FITNESS FOR A PARTICULAR PURPOSE. METROLIST, INC., DBA RECOLORADO SHALL NOT BE LIABLE FOR ERRORS CONTAINED HEREIN OR FOR ANY DAMAGES IN CONNECTION WITH THE FURNISHING, PERFORMANCE, OR USE OF THIS MATERIAL.
All real estate advertised herein is subject to the Federal Fair Housing Act and the Colorado Fair Housing Act, which Acts make it illegal to make or publish any advertisement that indicates any preference, limitation, or discrimination based on race, color, religion, sex, handicap, familial status, or national origin.
METROLIST, INC., DBA RECOLORADO will not knowingly accept any advertising for real estate that is in violation of the law. All persons are hereby informed that all dwellings advertised are available on an equal opportunity basis.

© 2026 METROLIST, INC., DBA RECOLORADO® – All Rights Reserved
6455 S. Yosemite St., Suite 500
Greenwood Village, CO 80111 USA
ALL RIGHTS RESERVED WORLDWIDE. No part of this publication may be reproduced, adapted, translated, stored in a retrieval system or transmitted in any form or by any means, electronic, mechanical, photocopying, recording, or otherwise, without the prior written permission of the publisher. The information contained herein including but not limited to all text, photographs, digital images, virtual tours, may be seeded and monitored for protection and tracking.
This publication is designed to provide information with regard to the subject matter covered. It is displayed with the understanding that the publisher and authors are not engaged in rendering real estate, legal, accounting, tax, or other professional services and that the publisher and authors are not offering such advice in this publication. If real estate, legal, or other expert assistance is required, the services of a competent, professional person should be sought.
The information contained in this publication is subject to change without notice. METROLIST, INC., DBA RECOLORADO MAKES NO WARRANTY OF ANY KIND WITH REGARD TO THIS MATERIAL, INCLUDING, BUT NOT LIMITED TO, THE IMPLIED WARRANTIES OF MERCHANTABILITY AND FITNESS FOR A PARTICULAR PURPOSE. METROLIST, INC., DBA RECOLORADO SHALL NOT BE LIABLE FOR ERRORS CONTAINED HEREIN OR FOR ANY DAMAGES IN CONNECTION WITH THE FURNISHING, PERFORMANCE, OR USE OF THIS MATERIAL.
All real estate advertised herein is subject to the Federal Fair Housing Act and the Colorado Fair Housing Act, which Acts make it illegal to make or publish any advertisement that indicates any preference, limitation, or discrimination based on race, color, religion, sex, handicap, familial status, or national origin.
METROLIST, INC., DBA RECOLORADO will not knowingly accept any advertising for real estate that is in violation of the law. All persons are hereby informed that all dwellings advertised are available on an equal opportunity basis.

© 2026 METROLIST, INC., DBA RECOLORADO® – All Rights Reserved
6455 S. Yosemite St., Suite 500
Greenwood Village, CO 80111 USA
ALL RIGHTS RESERVED WORLDWIDE. No part of this publication may be reproduced, adapted, translated, stored in a retrieval system or transmitted in any form or by any means, electronic, mechanical, photocopying, recording, or otherwise, without the prior written permission of the publisher. The information contained herein including but not limited to all text, photographs, digital images, virtual tours, may be seeded and monitored for protection and tracking.
Based on information submitted to the MLS GRID as of 8/24/2026 11:15. All data is obtained from various sources and may not have been verified by broker or MLS GRID. Supplied Open House Information is subject to change without notice. All information should be independently reviewed and verified for accuracy. Properties may or may not be listed by the office/agent presenting the information.




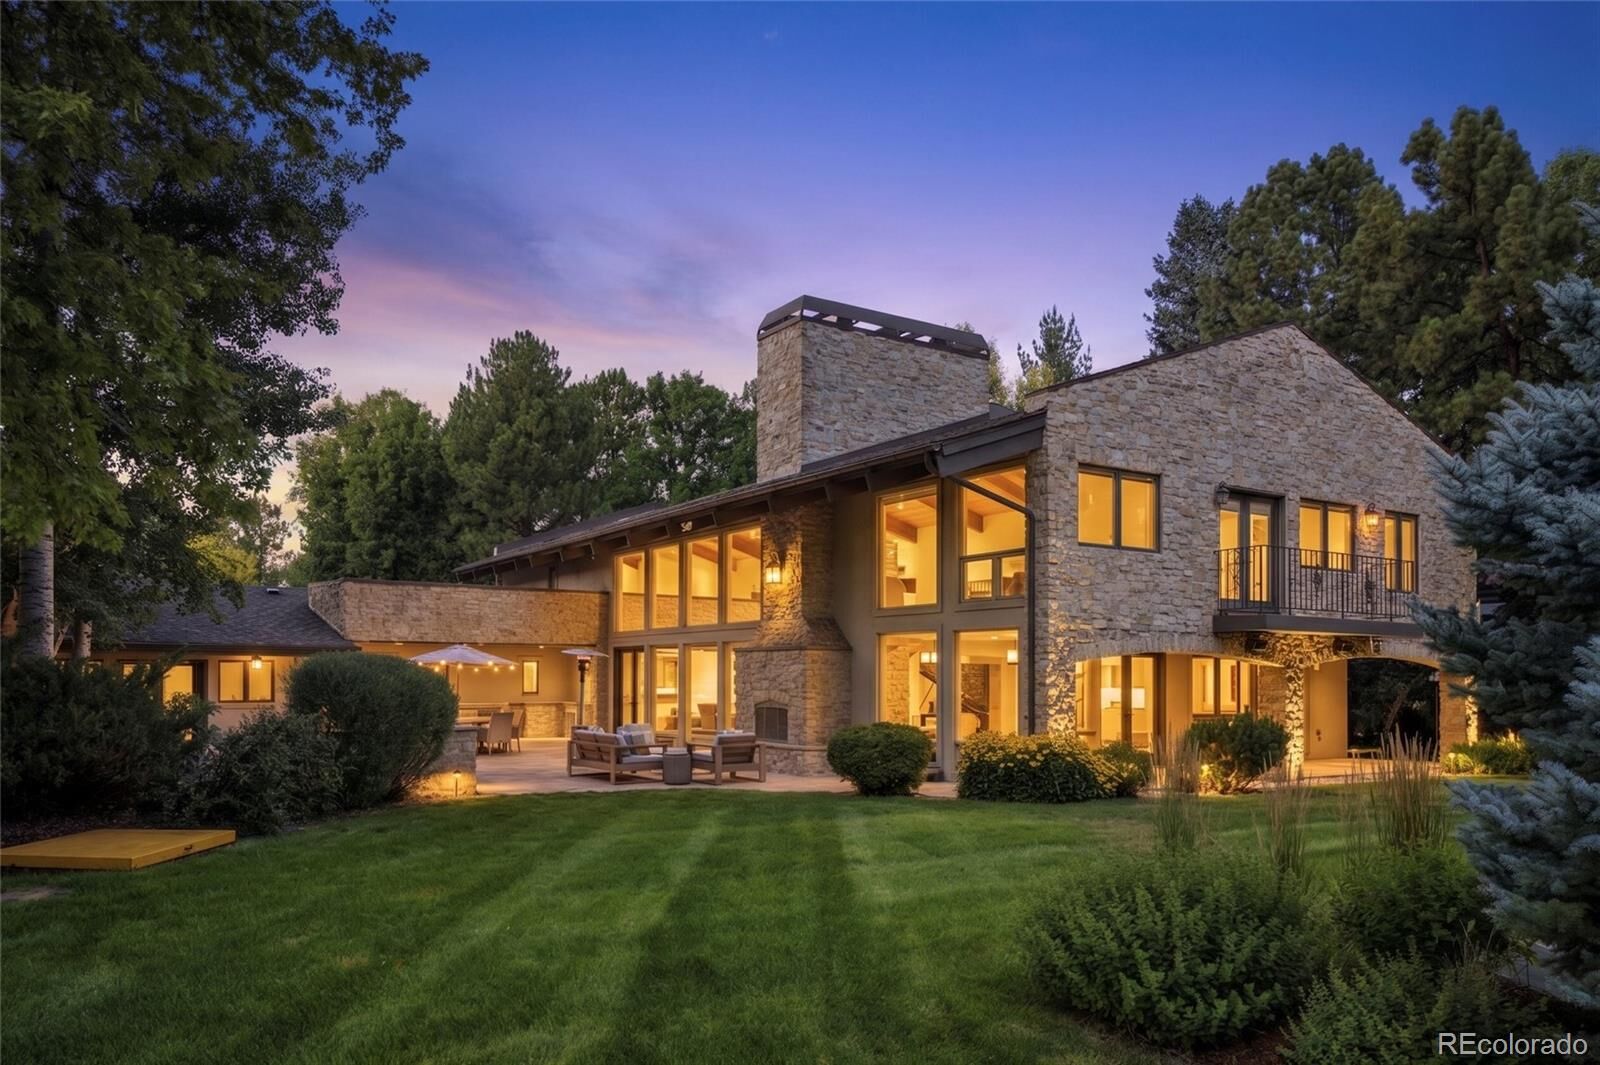
Designed to embrace Colorado's coveted indoor-outdoor lifestyle, the spectacular grounds offer the perfect balance of recreation and tranquility. A regulation-style sport court with dual basketball hoops compliments a serene water feature and a secluded garden retreat surrounded by mature landscaping. The expansive flagstone patio and covered stone terrace create exceptional outdoor living spaces, featuring a built-in barbecue, an impressive stone fireplace with hearth, ideal for entertaining.
Inside, the thoughtfully updated residence offers expansive living spaces filled with natural light. Dramatic two-story vaulted ceilings, floor-to-ceiling windows, and natural hardwood flooring create a warm yet sophisticated atmosphere throughout. The beautifully renovated chef's kitchen is appointed with professional-grade appliances, substantial quartz countertops, a large center island with breakfast bar, and a spacious casual dining area overlooking the backyard. A large walk-in pantry featuring a full-size built-in refrigerator, speed oven, microwave, and storage. Multiple decks, 6 incredibly large bedrooms, huge mudroom, impressive skylights and comfortable lower level with full gym.
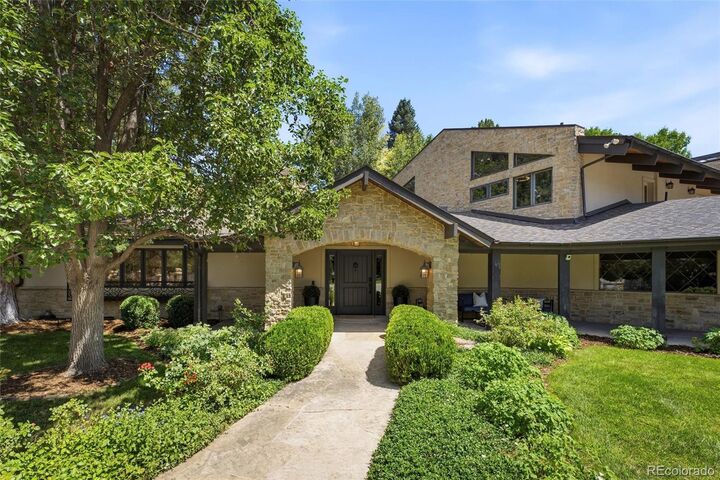
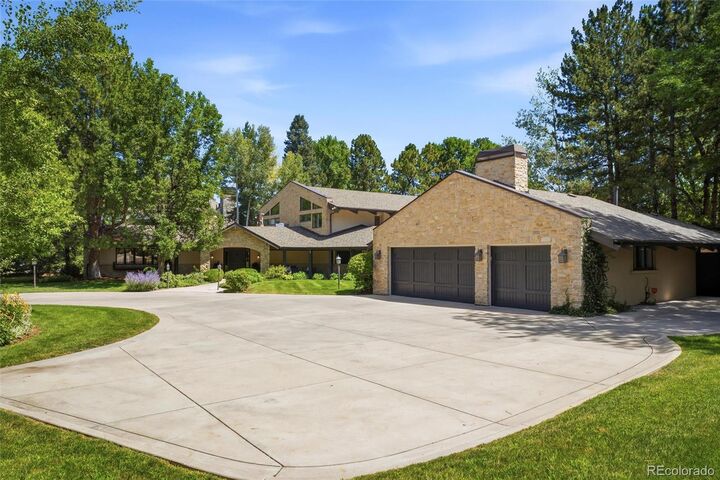
Combining timeless architecture, exceptional craftsmanship, luxurious amenities, and one of Old Cherry Hills' most private settings, this extraordinary estate offers an unparalleled lifestyle in one of Denver's most sought-after neighborhoods.