
Listing Courtesy of:  IRES LLC as distributed by MLS GRID / The Gongloff Group - Contact: jeannette@gongloff.com,970-409-6603
 IRES LLC as distributed by MLS GRID / The Gongloff Group - Contact: jeannette@gongloff.com,970-409-6603
 310 Whispering Pnes Breckenridge, CO 80424
Active (11 Days)
$2,799,900 (USD)
Description
MLS #:
4226263
4226263
Taxes
$10,120(2025)
$10,120(2025)
Lot Size
2.49 acres
2.49 acres
Type
Single-Family Home
Single-Family Home
Year Built
2002
2002
Style
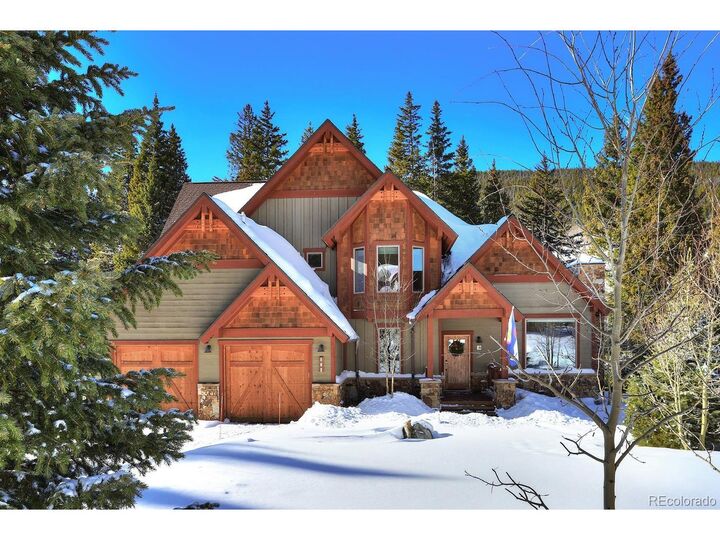
Chalet
Chalet
Views
Plains View, Mountain(s)
Plains View, Mountain(s)
School District
Summit
Summit
County
Summit County
Summit County
Listed By
Jeannette Thompson, The Gongloff Group, Contact: jeannette@gongloff.com,970-409-6603
Source
IRES LLC
Last checked May 28 2026 at 4:31 PM PDT
IRES LLC
Last checked May 28 2026 at 4:31 PM PDT
Bathroom Details
- Full Bathrooms: 4
- Half Bathroom: 1
Interior Features
- Eat-In Kitchen
- Kitchen Island
- Pantry
- Jack & Jill Bathroom
- Open Floorplan
- Walk-In Closet(s)
- Cathedral Ceiling(s)
Kitchen
- Disposal
- Microwave
- Refrigerator
- Dishwasher
- Dryer
- Washer
Subdivision
- Timber Creek Estates
Lot Information
- Gutters
- House Faces East
- Sloping Lot
- Deciduous Trees
- Paved
Property Features
- Fireplace: Gas
- Fireplace: Great Room
- Fireplace: Family Room
- Fireplace: Two or More
Heating and Cooling
- Radiant
- Ceiling Fan(s)
Basement Information
- Walk-Out Access
- Partially Finished
Homeowners Association Information
- Dues: $600/Annually
Exterior Features
- Roof: Composition
- Roof: Fiberglass
Utility Information
- Utilities: Natural Gas Available, Electricity Available, Cable Available
- Sewer: Public Sewer
School Information
- Elementary School: Breckenridge
- Middle School: Summit
- High School: Summit
Garage
- Attached
Parking
- Attached
Stories
- Three or More
Living Area
- 4,315 sqft
Additional Information: The Gongloff Group | jeannette@gongloff.com,970-409-6603
Estimated Monthly Mortgage Payment
*Based on Fixed Interest Rate withe a 30 year term, principal and interest only
Listing price
Down payment
%
Interest rate
%Mortgage calculator estimates are provided by Windermere Real Estate and are intended for information use only. Your payments may be higher or lower and all loans are subject to credit approval.
Disclaimer: Updated: 5/28/26 09:31 Information source: Information and Real Estate Services, LLC. Provided for limited non-commercial use only under IRES Rules © Copyright IRES. Terms of Use: Listing information is provided exclusively for consumers personal, non-commercial use and may not be used for any purpose other than to identify prospective properties consumers may be interested in purchasing. Information deemed reliable but not guaranteed by the MLS.
Based on information submitted to the MLS GRID as of 5/28/2026 09:31. All data is obtained from various sources and may not have been verified by broker or MLS GRID. Supplied Open House Information is subject to change without notice. All information should be independently reviewed and verified for accuracy. Properties may or may not be listed by the office/agent presenting the information.




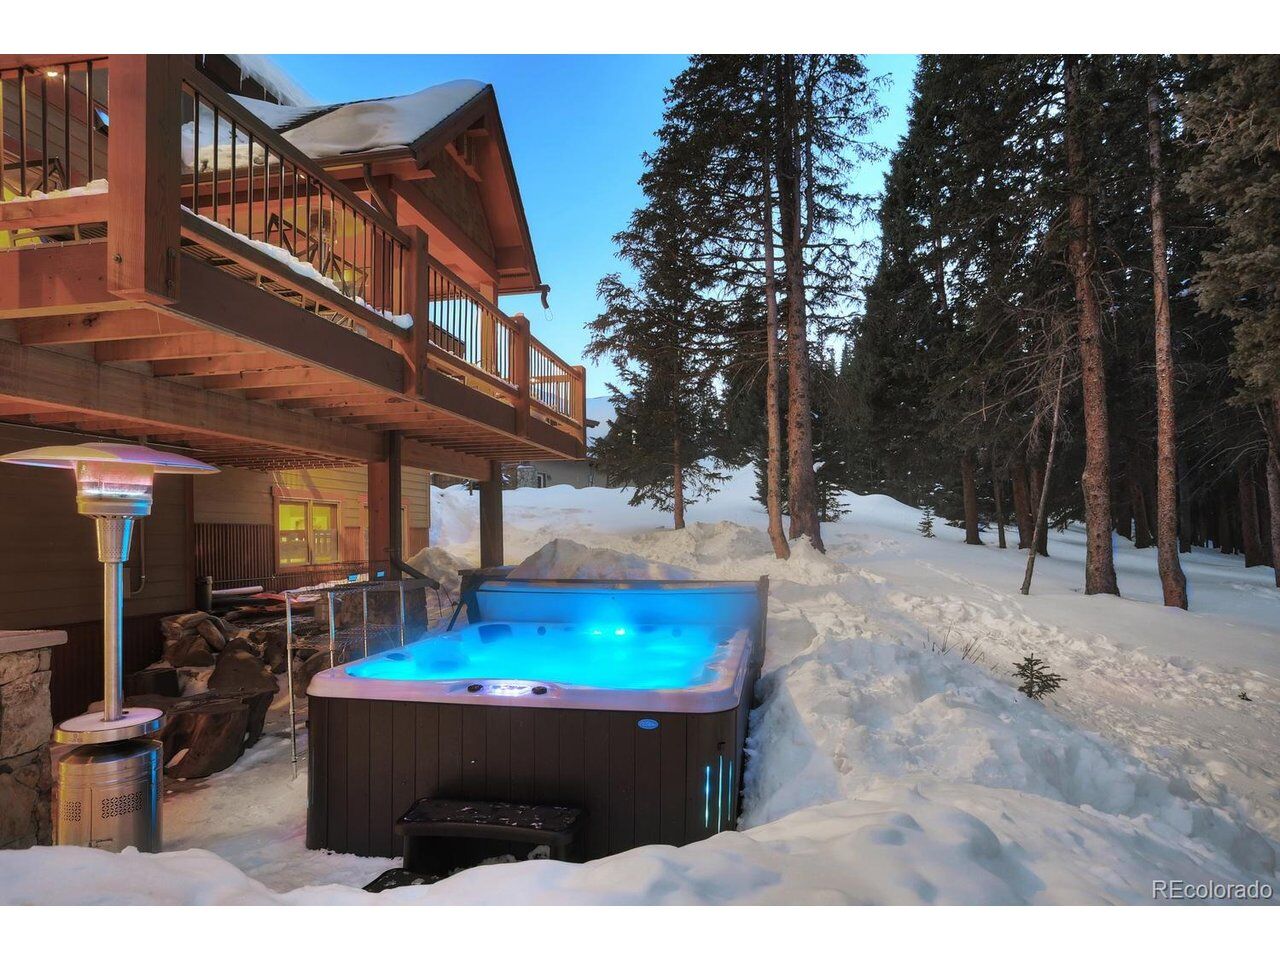
enjoy the 2.5 acres of trees with a peek-a-boo of Quandary Peak. Majestic master suite upstairs with 2 more bedrooms; a modern bunk room is downstairs right off of an enormous game room with a wet bar and wine refrigerator surrounded by trails and trees...this is the new 'after covid' normal. Minutes away from Breckenridge's 155 run ski resort and the Jack Nicklaus-designed golf course, but nestled near Quandary Peak, the highest summit in the Ten Mile Range, on 2.5 acres and spectacularly upgraded. Full game room for the kids or adults...80 TV for gaming, movies, and streaming, pool, foosball, full wet bar, and more. Relax and stargaze from the hot tub after play for a good night's sleep before tomorrow's fun.
Life is good here.