
Listing Courtesy of:  IRES LLC as distributed by MLS GRID / Homesmart - Contact: 720-252-9364
 IRES LLC as distributed by MLS GRID / Homesmart - Contact: 720-252-9364
 6264 Flagstaff Rd Boulder, CO 80302
Active (22 Days)
$2,750,000 (USD)

Description
MLS #:
1531535
1531535
Taxes
$6,053(2025)
$6,053(2025)
Lot Size
4.98 acres
4.98 acres
Type
Single-Family Home
Single-Family Home
Year Built
2000
2000
Style
Chalet
Chalet
Views
Mountain(s), Hills
Mountain(s), Hills
School District
Boulder Valley Dist Re2
Boulder Valley Dist Re2
County
Boulder County
Boulder County
Listed By
Lisa Daniel, Homesmart, Contact: 720-252-9364
Source
IRES LLC
Last checked May 25 2026 at 10:16 AM PDT
IRES LLC
Last checked May 25 2026 at 10:16 AM PDT
Bathroom Details
- Full Bathrooms: 2
Interior Features
- Eat-In Kitchen
- Kitchen Island
- Pantry
- Skylights
- Wet Bar
- Bay or Bow Window
- Walk-In Closet(s)
- Cathedral Ceiling(s)
Kitchen
- Disposal
- Microwave
- Refrigerator
- Dishwasher
- Fire Alarm
- Dryer
- Washer
- Double Oven
- Freezer
- Bar Fridge
- Down Draft
Subdivision
- Walker Ranch
Lot Information
- Gutters
- Outbuildings
- Abuts Public Open Space
- Wooded
- Rock Outcropping
- Xeriscape
- Paved
Property Features
- Fireplace: Gas
- Fireplace: One
- Fireplace: Family Room
Heating and Cooling
- Forced Air
- Ceiling Fan(s)
Basement Information
- Full
- Walk-Out Access
- Daylight
- Partially Finished
Exterior Features
- Roof: Composition
Utility Information
- Utilities: Propane, Electricity Available, Cable Available
- Sewer: Septic Tank
- Energy: Storm Window, Windows
School Information
- Elementary School: Flatirons
- Middle School: Manhattan
- High School: Boulder
Garage
- Attached
Parking
- Attached
Stories
- Two
Living Area
- 3,877 sqft
Additional Information: Homesmart | 720-252-9364
Estimated Monthly Mortgage Payment
*Based on Fixed Interest Rate withe a 30 year term, principal and interest only
Listing price
Down payment
%
Interest rate
%Mortgage calculator estimates are provided by Windermere Real Estate and are intended for information use only. Your payments may be higher or lower and all loans are subject to credit approval.
Disclaimer: Updated: 5/25/26 03:16 Information source: Information and Real Estate Services, LLC. Provided for limited non-commercial use only under IRES Rules © Copyright IRES. Terms of Use: Listing information is provided exclusively for consumers personal, non-commercial use and may not be used for any purpose other than to identify prospective properties consumers may be interested in purchasing. Information deemed reliable but not guaranteed by the MLS.
Based on information submitted to the MLS GRID as of 5/25/2026 03:16. All data is obtained from various sources and may not have been verified by broker or MLS GRID. Supplied Open House Information is subject to change without notice. All information should be independently reviewed and verified for accuracy. Properties may or may not be listed by the office/agent presenting the information.




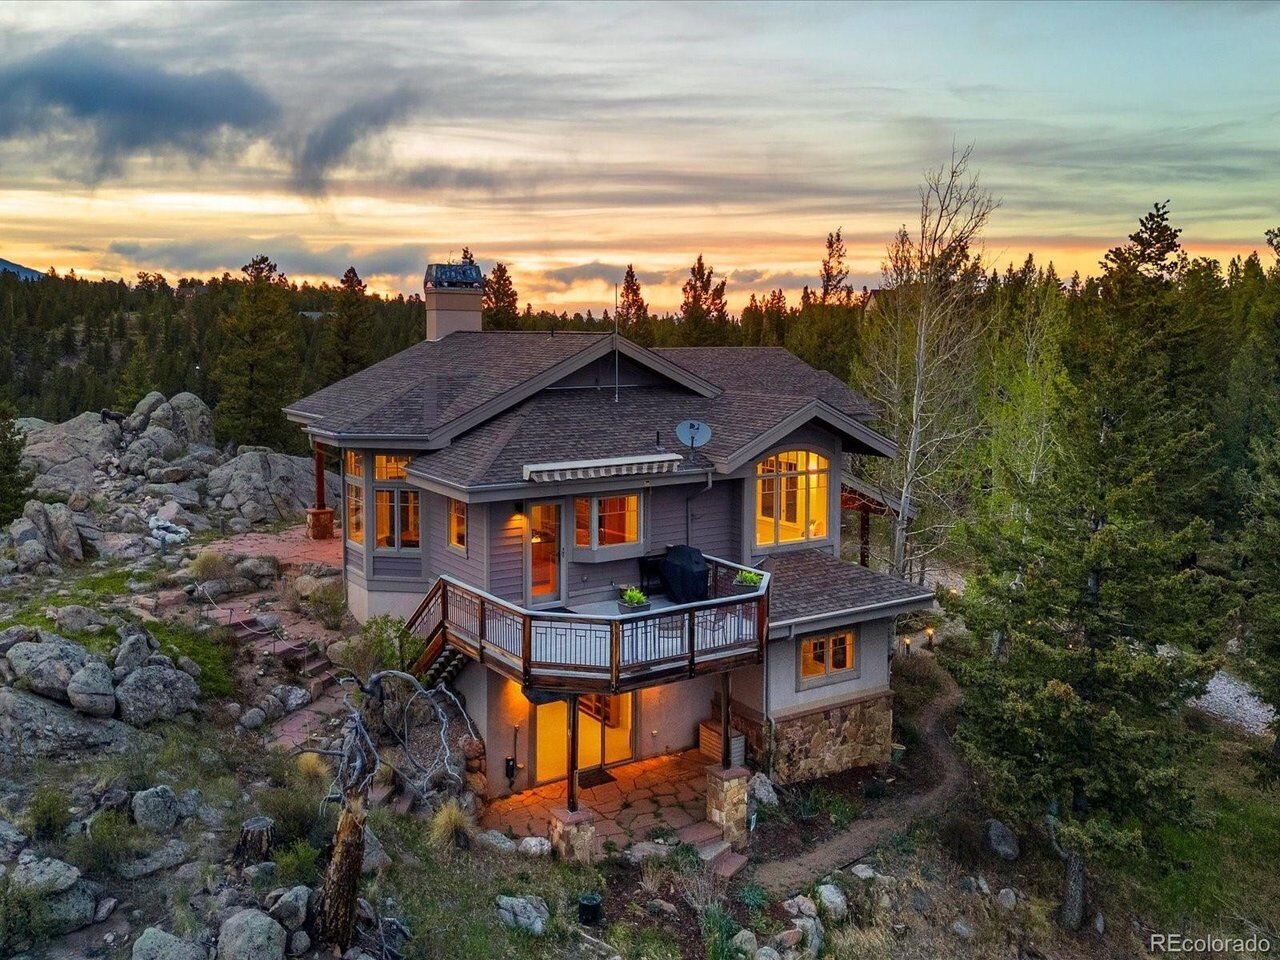
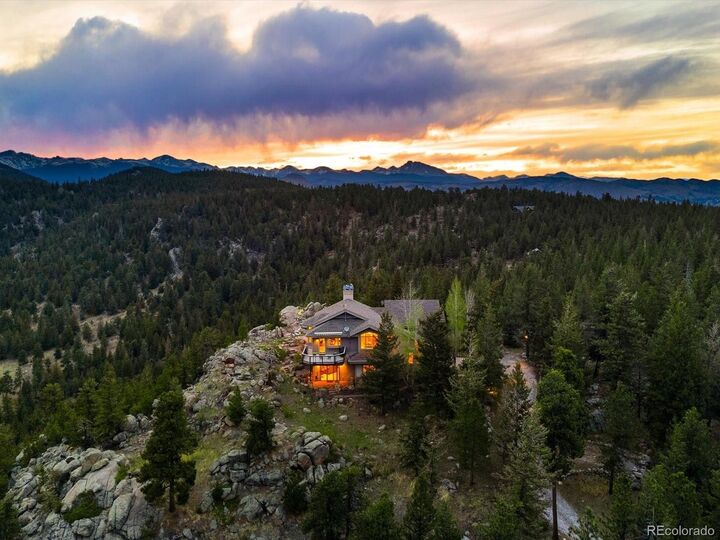
Welcome to this never before listed gem in the highly sought after Walker Ranch area of Boulder County, just 20 minutes from Boulder, yet a world away.
This exceptional home captures unobstructed views of James Peak, Perry Peak, Kingston Peak, and Mount Bancroft, just to name a few. Enjoy the scenery from the kitchen, living room, dining area, office, and expansive deck, with stunning sunsets and city lights stretching from Boulder to Denver.
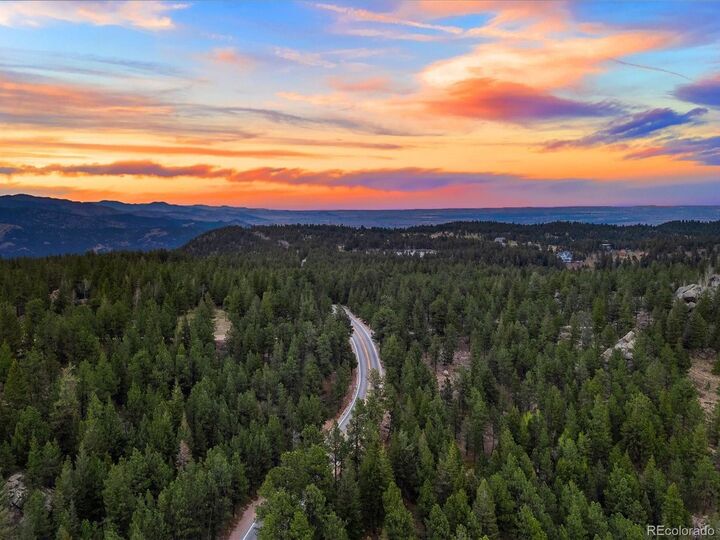
Outdoor enthusiasts will love nearby trails like Halfway House, Crown Rock, and Long Canyon, some accessible from the property, as well as boating and fishing at Gross Reservoir.
Main Level:
Welcoming entry with access to the attached two-car garage. A flexible laundry room doubles as a craft room, hobbies, or storage. This level also features two bedrooms with a full bath, a mechanical room with a walk-in cedar closet, and a spacious entertainment room with built-ins and a wet bar. Step outside to the lower patio to enjoy the views and wildlife. An in-home elevator provides access to all levels.
Upper Level:
Designed for comfort and entertaining, the open concept living and dinning areas center around a fireplace and showcases panoramic views. The home office includes built-ins and inspiring scenery. The kitchen features a large island, built-in oven, refrigerator, concealed dishwasher, walk-in pantry with deep freezer, wine refrigerator, and two built-in Sub-Zero refrigerator drawers.
The primary suite offers a walk-in closet, dual vanities, soaking tub, and separate shower.
A charming heated outbuilding with a loft provides flexible space for an office, studio, playroom, or storage. The home also features an automatic whole-house generator and fire suppression system, and a fire station 1/2 mile away adds peace of mind.
Experience a lifestyle of privacy, convenience, and natural beauty.