
Listing Courtesy of:  IRES LLC as distributed by MLS GRID / Listed By: Group Centerra - Contact: 9704815015
 IRES LLC as distributed by MLS GRID / Listed By: Group Centerra - Contact: 9704815015
2075 Doyle Dr Berthoud, CO 80513
Active (7 Days)
$2,750,000 (USD)
OPEN HOUSE TIMES
-
OPENWed, Oct 79:00 am - 12 noon

Description
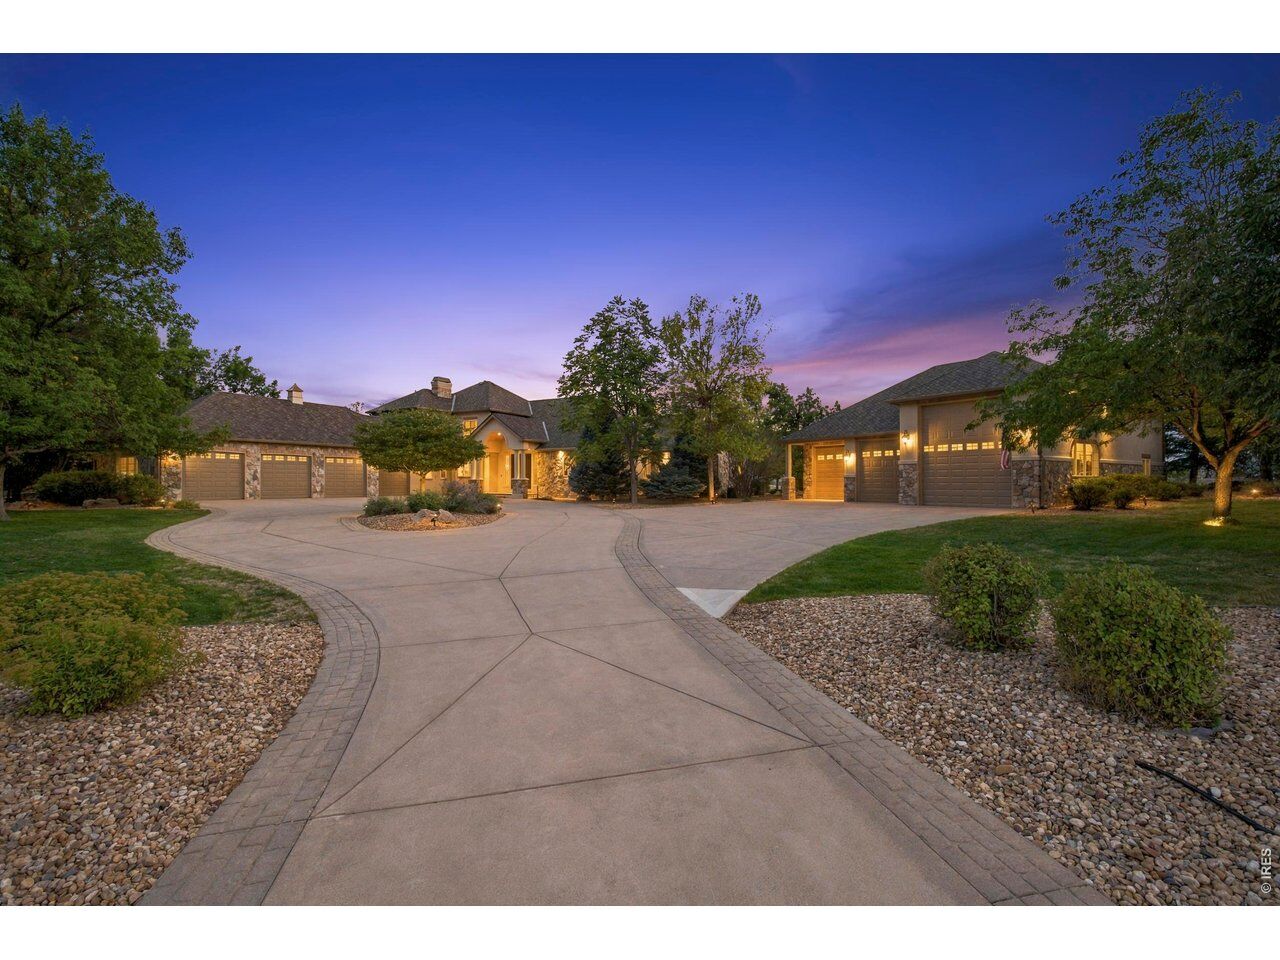
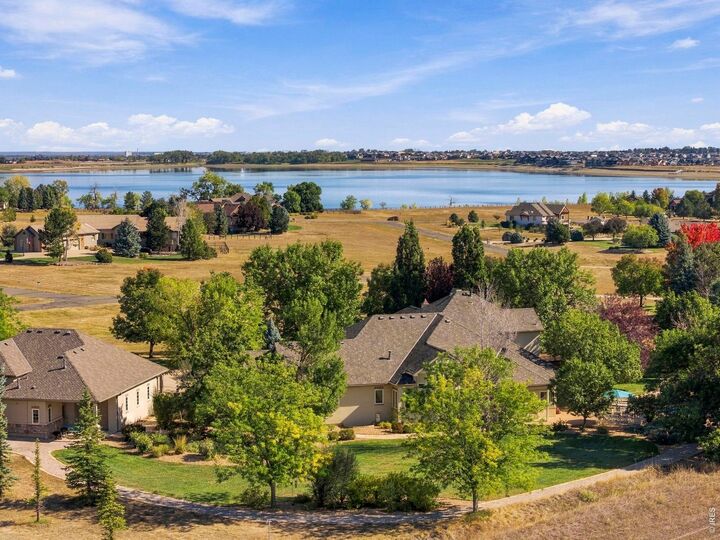
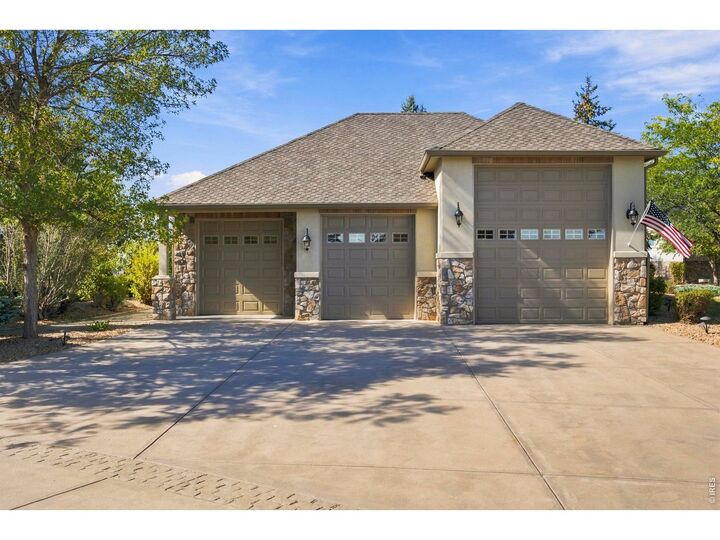
Welcome to an extraordinary Berthoud estate (just SW of TPC and NO metro district) where space, privacy, and sophisticated Colorado living come together! Set on 2.89 acres, this exceptional property offers nearly 8,000 sf of thoughtfully designed living space, five bedrooms, eight bathrooms, four-car attached garage and detached oversized three-car garage/shop with RV parking. From the moment you step inside you'll appreciate the scale, quality, and versatility of this remarkable home designed for those who value generous living spaces, privacy, and effortless entertaining. The main level showcases an expansive great room with spectacular views! The luxurious kitchen features a butler's pantry, Wolf range, custom Tharp cabinetry, oversized island and a casual dining area. The main-floor primary suite is a private retreat, complete with a five-piece bath, walk-in closet and fireplace. Two more beautifully appointed en-suite bedrooms on the main level provides a comfortable space for guests, while the conveniently located laundry room adds to the functionality of the main level. Step outside and discover one of the property's defining features-the nearly three-acre setting. The beautifully landscaped grounds offer the space and privacy to create the Colorado lifestyle you've envisioned. A recently added all seasons outdoor kitchen creates the perfect setting for entertaining and enjoying Colorado's beautiful seasons. The resort-inspired outdoor living area is further enhanced by a versatile pool/spa that can be enjoyed as a heated spa or converted to a cool-water plunge pool. The lower level takes entertaining to another level with a Tuscan-inspired bar featuring a fireplace with ample seating.
MLS #:
1069645
1069645
Taxes
$10,008(2025)
$10,008(2025)
Lot Size
2.89 acres
2.89 acres
Type
Single-Family Home
Single-Family Home
Year Built
2002
2002
Style
Legal Conforming, Contemporary
Legal Conforming, Contemporary
Views
Mountain(s), Water, Hills
Mountain(s), Water, Hills
School District
Thompson R2-J
Thompson R2-J
County
Larimer County
Larimer County
Listed By
David Powell, Centerra, Contact: 9704815015
Lisa Powell, Centerra
Lisa Powell, Centerra
Source
IRES LLC
Last checked Oct 6 2026 at 8:04 AM PDT
IRES LLC
Last checked Oct 6 2026 at 8:04 AM PDT
Bathroom Details
- Full Bathrooms: 3
- 3/4 Bathrooms: 3
- Half Bathrooms: 2
Interior Features
- Eat-In Kitchen
- Kitchen Island
- Separate Dining Room
- Workshop
- Pantry
- Wet Bar
- Beamed Ceilings
- 6-Panel Doors
- Open Floorplan
- Walk-In Closet(s)
- Cathedral Ceiling(s)
- Washer/Dryer Hookup
- High Ceilings
- Split Bedroom Plan
- Sun Room
Kitchen
- Disposal
- Microwave
- Refrigerator
- Dishwasher
- Fire Alarm
- Gas Bar-B-Q
- Dryer
- Washer
- Gas Range
- Double Oven
- Self Cleaning Oven
- Bar Fridge
Subdivision
- Paradise Valley Estates
Lot Information
- Unincorporated
- Evergreen Trees
- Outbuildings
- Abuts Private Open Space
- Level
- Waterfall
- Paved
Property Features
- Fireplace: Gas
- Fireplace: Great Room
- Fireplace: Kitchen
- Fireplace: Basement
- Fireplace: Family Room
- Fireplace: Two or More
- Fireplace: Bedroom
Heating and Cooling
- Forced Air
- 2 or More Heat Sources
- 2 or More H20 Heaters
- Zoned
- Humidity Control
- Electronic Air Filter
- Central Air
Basement Information
- Built-In Radon
- Full
- Daylight
- Partially Finished
Homeowners Association Information
- Dues: $1480/Annually
Flooring
- Wood
Exterior Features
- Roof: Composition
Utility Information
- Utilities: High Speed Avail, Underground Utilities, Natural Gas Available
- Sewer: Septic Tank
- Energy: High Efficiency Furnace, Thermostat, Windows
School Information
- Elementary School: Berthoud
- Middle School: Turner
- High School: Berthoud
Garage
- Attached
Parking
- Garage Door Opener
- Attached
- Rv Access/Parking
Stories
- One
- One and One Half
Living Area
- 6,544 sqft
Additional Information: Centerra | 9704815015
Estimated Monthly Mortgage Payment
*Based on Fixed Interest Rate withe a 30 year term, principal and interest only
Listing price
Down payment
%
Interest rate
%Mortgage calculator estimates are provided by Windermere Real Estate and are intended for information use only. Your payments may be higher or lower and all loans are subject to credit approval.
Disclaimer: Updated: 10/6/26 01:04 Information source: Information and Real Estate Services, LLC. Provided for limited non-commercial use only under IRES Rules © Copyright IRES. Terms of Use: Listing information is provided exclusively for consumers personal, non-commercial use and may not be used for any purpose other than to identify prospective properties consumers may be interested in purchasing. Information deemed reliable but not guaranteed by the MLS.
Based on information submitted to the MLS GRID as of 10/6/2026 01:04. All data is obtained from various sources and may not have been verified by broker or MLS GRID. Supplied Open House Information is subject to change without notice. All information should be independently reviewed and verified for accuracy. Properties may or may not be listed by the office/agent presenting the information.



