
Listing Courtesy of:  IRES LLC as distributed by MLS GRID / Keller Williams Avenues Realty - Contact: amanda.rieter@kw.com,720-340-8228
 IRES LLC as distributed by MLS GRID / Keller Williams Avenues Realty - Contact: amanda.rieter@kw.com,720-340-8228
 9567 Poppy Way Arvada, CO 80007
Active (20 Days)
$2,000,000 (USD)

Description
MLS #:
6028679
6028679
Taxes
$18,119(2024)
$18,119(2024)
Lot Size
0.54 acres
0.54 acres
Type
Single-Family Home
Single-Family Home
Year Built
2016
2016
Style
Chalet
Chalet
Views
Plains View, City, Mountain(s), Water
Plains View, City, Mountain(s), Water
School District
Jefferson Dist R-1
Jefferson Dist R-1
County
Jefferson County
Jefferson County
Listed By
Amanda Rieter, Keller Williams Avenues Realty, Contact: amanda.rieter@kw.com,720-340-8228
Source
IRES LLC
Last checked May 26 2026 at 12:28 AM PDT
IRES LLC
Last checked May 26 2026 at 12:28 AM PDT
Bathroom Details
- Full Bathrooms: 3
- Half Bathroom: 1
Interior Features
- Eat-In Kitchen
- Kitchen Island
- Pantry
- Wet Bar
- Central Vacuum
- Jack & Jill Bathroom
- Open Floorplan
- Walk-In Closet(s)
- Cathedral Ceiling(s)
Kitchen
- Disposal
- Microwave
- Refrigerator
- Dishwasher
- Fire Alarm
- Gas Bar-B-Q
- Dryer
- Washer
- Double Oven
- Trash Compactor
- Bar Fridge
Subdivision
- Candelas
Lot Information
- Cul-De-Sac
- House Faces East
- Abuts Public Open Space
- Level
- Paved
Property Features
- Fireplace: Great Room
- Fireplace: Two or More
Heating and Cooling
- Humidity Control
- Radiant
- Central Air
- Ceiling Fan(s)
Basement Information
- Sump Pump
- Slab
- Full
- Partially Finished
Exterior Features
- Roof: Other
Utility Information
- Sewer: Public Sewer
- Energy: High Efficiency Furnace, Thermostat, Windows, Solar Hot Water
School Information
- Elementary School: Three Creeks
- Middle School: Three Creeks
- High School: Ralston Valley
Garage
- Attached
Parking
- Attached
Stories
- One
Living Area
- 5,002 sqft
Additional Information: Keller Williams Avenues Realty | amanda.rieter@kw.com,720-340-8228
Estimated Monthly Mortgage Payment
*Based on Fixed Interest Rate withe a 30 year term, principal and interest only
Listing price
Down payment
%
Interest rate
%Mortgage calculator estimates are provided by Windermere Real Estate and are intended for information use only. Your payments may be higher or lower and all loans are subject to credit approval.
Disclaimer: Updated: 5/25/26 17:28 Information source: Information and Real Estate Services, LLC. Provided for limited non-commercial use only under IRES Rules © Copyright IRES. Terms of Use: Listing information is provided exclusively for consumers personal, non-commercial use and may not be used for any purpose other than to identify prospective properties consumers may be interested in purchasing. Information deemed reliable but not guaranteed by the MLS.
Based on information submitted to the MLS GRID as of 5/25/2026 17:28. All data is obtained from various sources and may not have been verified by broker or MLS GRID. Supplied Open House Information is subject to change without notice. All information should be independently reviewed and verified for accuracy. Properties may or may not be listed by the office/agent presenting the information.




Inside, soaring 11-foot ceilings and rich alder wood accents create warmth and grandeur. The living room offers vaulted ceilings, custom built-ins, and a stone fireplace. Off the secondary entrance, a mudroom with pocket office, custom dog wash, and doggy door adds daily convenience. A striking 1/2 bath with carved stone sink makes a bold statement.
The chef's kitchen impresses with a massive honed granite island, alder cabinetry, Miele refrigeration, dual Bosch dishwashers, and a Thermador 6-burner gas cooktop with Wolf induction range. A stone hearth with pot filler anchors the space, while a butler's pantry with beverage fridge and ice maker enhances entertaining.
The primary suite is a private sanctuary with tray ceiling, garden and mountain views, and a fireplace with decorative stone surround. The spa bath features dual vanities, alder cabinetry, a frameless shower with triple heads and body sprays, a jacuzzi soaking tub with mountain views, and dual walk-in closets.
The finished basement offers oversized windows, a full wet bar with dishwasher, three bedrooms, two baths, and additional laundry-ideal for guests or multi-generational living.
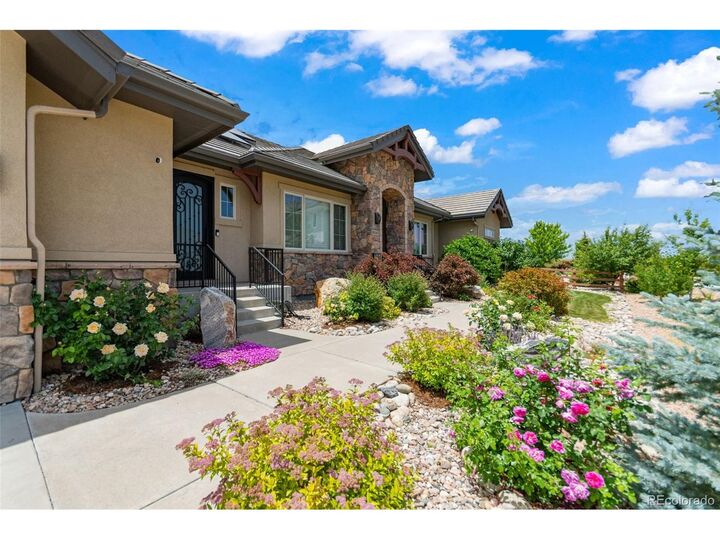
Outdoors, a vaulted-ceiling covered patio boasts a smart-controlled stone waterfall, two-story stone fireplace, built-in grill, and beverage fridge. The landscaped grounds include mature fruit trees, berry bushes, flowers, and raised garden beds.
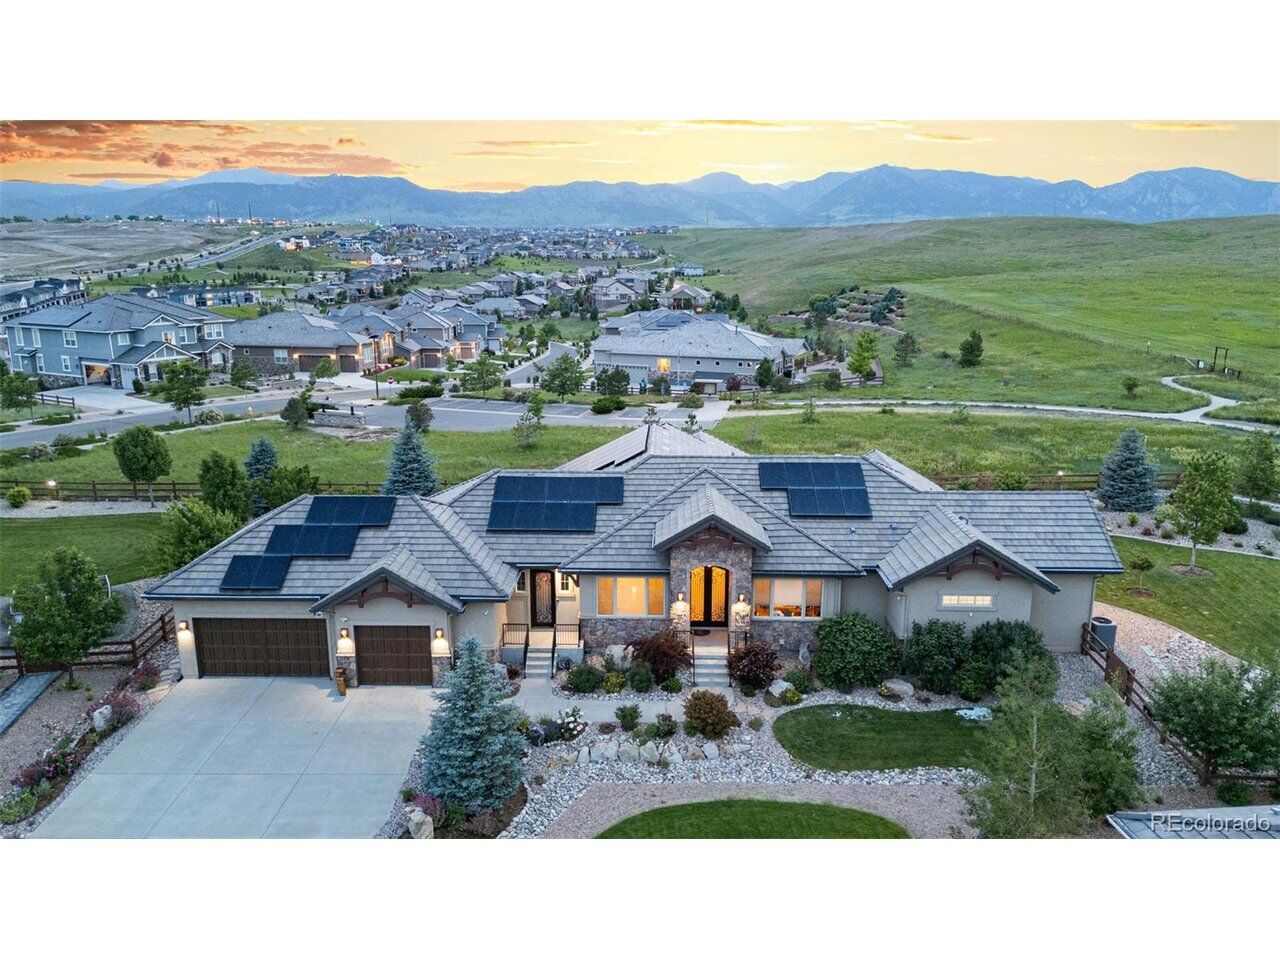
Additional highlights: 4-car tandem garage with EV charging, seller-owned solar with 2 Tesla power banks, central vac, Aqua Sauna water system, and built-in speakers. A rare blend of sustainability, craftsmanship, and luxury.