
Listing Courtesy of:  Metrolist / Listed By: Edgar Barajas, Windermere Signature Properties
 Metrolist / Listed By: Edgar Barajas, Windermere Signature Properties
 3573 Cooper Isl Road West Sacramento, CA 95691
Active (2 Days)
$568,000 (USD)
OPEN HOUSE TIMES
-
OPENSat, Aug 2911:00 am - 1:00 pm
-
OPENSun, Aug 301:00 pm - 3:00 pm

Description
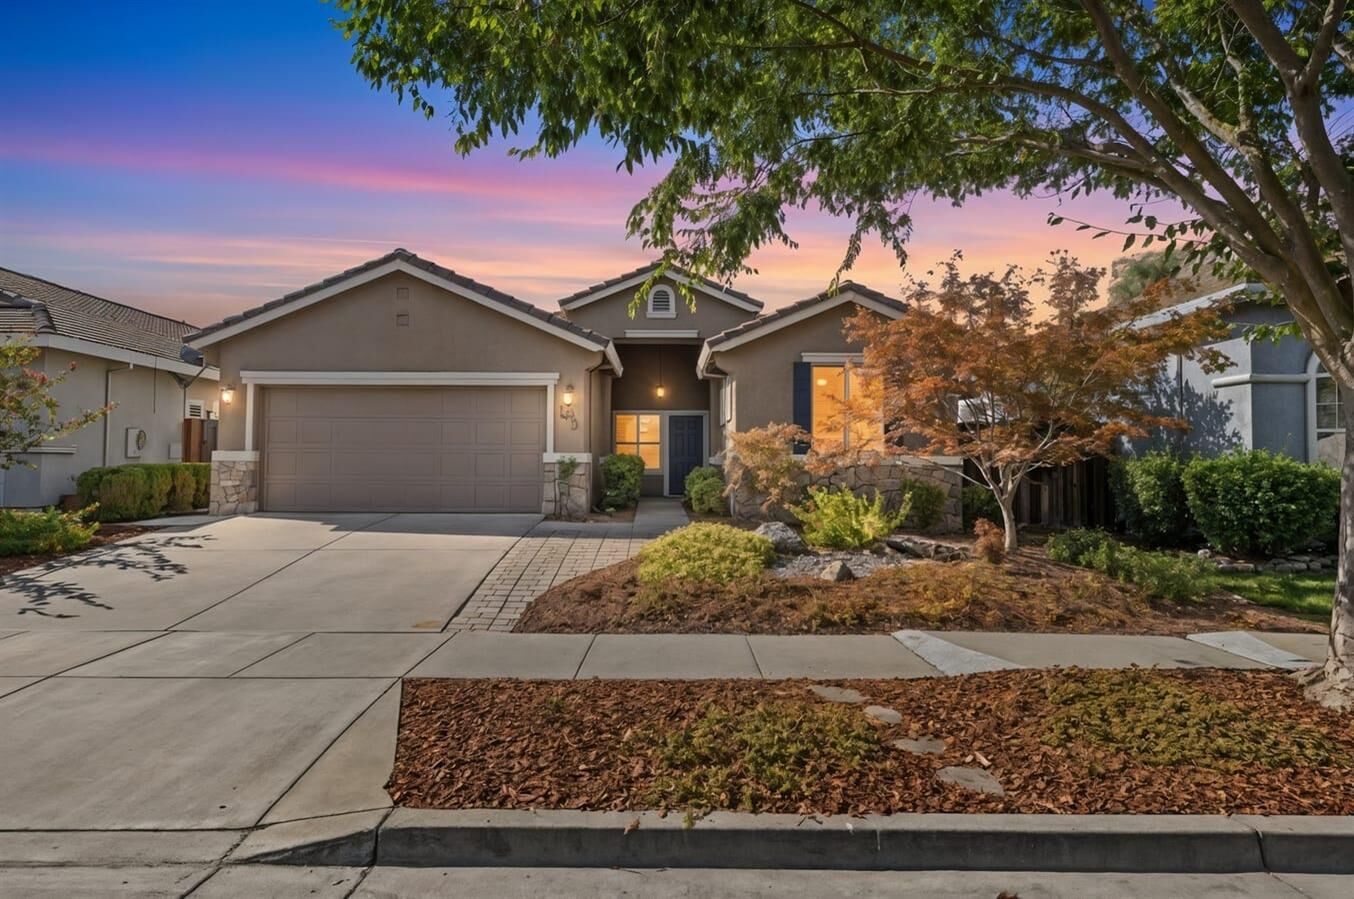
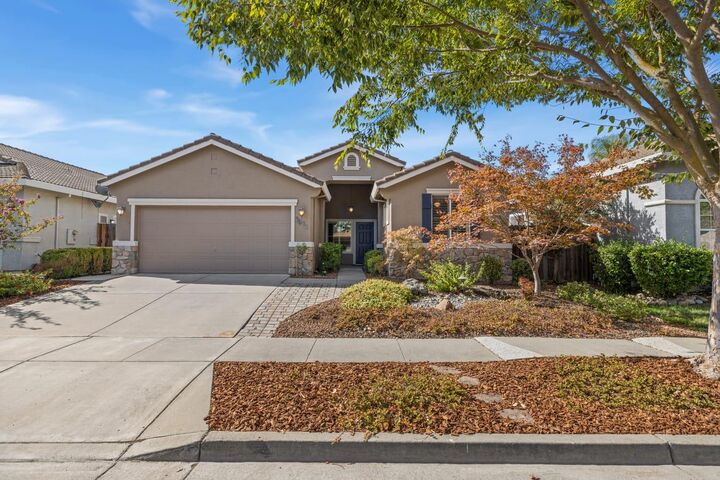
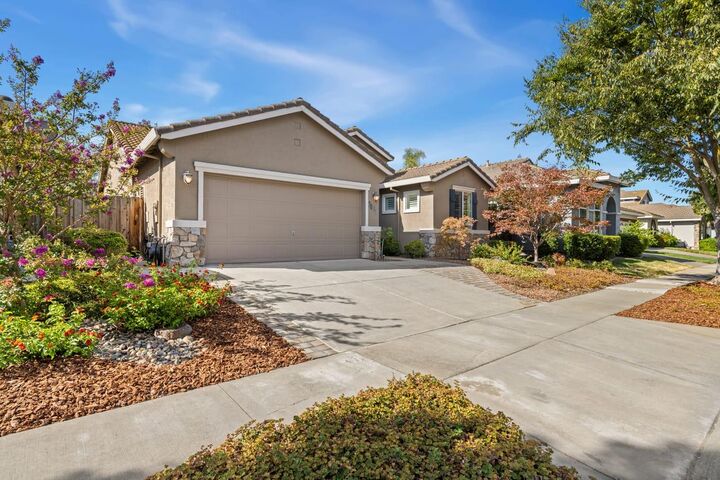
Welcome home to this beautifully maintained 3 bedroom, 2 bath single story gem, offered by its original owner. This meticulously cared for residence features an open-concept floor plan filled with natural light, durable laminate flooring in the kitchen, living room and hallways, plantation shutters on every window, and an updated HVAC system for year round comfort and peace of mind. Curb appeal abounds with professionally landscaped front grounds, a paver accented driveway, mature ornamental Japanese maple trees, and elegant low voltage lighting that highlights the greenery after dark. Step inside to a thoughtfully designed layout perfect for both everyday living and entertaining. The backyard is a true retreat, professionally landscaped to match the front with a stunning fountain that creates a serene, resort like ambiance right outside your door. With its blend of timeless curb appeal, tasteful updates and true pride of ownership, this home is a rare find in the desirable Bridgeway Island neighborhood of West Sacramento. Don't miss this opportunity to make it yours!
MLS #:
226107861
226107861
Lot Size
4,792 SQFT
4,792 SQFT
Type
Single-Family Home
Single-Family Home
School District
Washington Unified
Washington Unified
County
Yolo County
Yolo County
Listed By
Edgar Barajas, DRE #Lic# 02059930, Windermere Signature Properties
Source
Metrolist
Last checked Aug 27 2026 at 1:15 PM PDT
Metrolist
Last checked Aug 27 2026 at 1:15 PM PDT
Bathroom Details
- Full Bathrooms: 2
Interior Features
- Appliances: Dishwasher
- Appliances: Free Standing Gas Range
Kitchen
- Breakfast Area
Lot Information
- Other
Property Features
- Fireplace: Gas Piped
- Fireplace: 1
- Foundation: Slab
Heating and Cooling
- Central
- Fireplace(s)
- Ceiling Fan(s)
Flooring
- Carpet
- Laminate
Exterior Features
- Stucco
- Roof: Tile
Utility Information
- Utilities: Natural Gas Available, Public
- Sewer: Public Sewer
- Energy: Thermostat, Cooling, Heating
Garage
- Garage Door Opener
Stories
- 1
Living Area
- 1,675 sqft
Estimated Monthly Mortgage Payment
*Based on Fixed Interest Rate withe a 30 year term, principal and interest only
Listing price
Down payment
%
Interest rate
%Mortgage calculator estimates are provided by Windermere Real Estate and are intended for information use only. Your payments may be higher or lower and all loans are subject to credit approval.
Disclaimer: All measurements and all calculations of area are approximate. Information provided by Seller/Other sources, not verified by Broker. All interested persons should independently verify accuracy of information. Provided properties may or may not be listed by the office/agent presenting the information. Data maintained by MetroList® may not reflect all real estate activity in the market. All real estate content on this site is subject to the Federal Fair Housing Act of 1968, as amended, which makes it illegal to advertise any preference, limitation or discrimination because of race, color, religion, sex, handicap, family status or national origin or an intention to make any such preference, limitation or discrimination. MetroList CA data last updated 8/27/26 06:15 Powered by MoxiWorks®



