
Listing Courtesy of:  Metrolist / Listed By: Shawna D. Friesen, Windermere Signature Properties
 Metrolist / Listed By: Shawna D. Friesen, Windermere Signature Properties
 2956 Red Hawk Way Sacramento, CA 95833
Active (0 Days)
$549,000 (USD)
OPEN HOUSE TIMES
-
OPENFri, Sep 184:00 pm - 7:00 pm
-
OPENSat, Sep 1910:00 am - 3:00 pm
-
OPENSun, Sep 2011:00 am - 4:00 pm
show more
Description
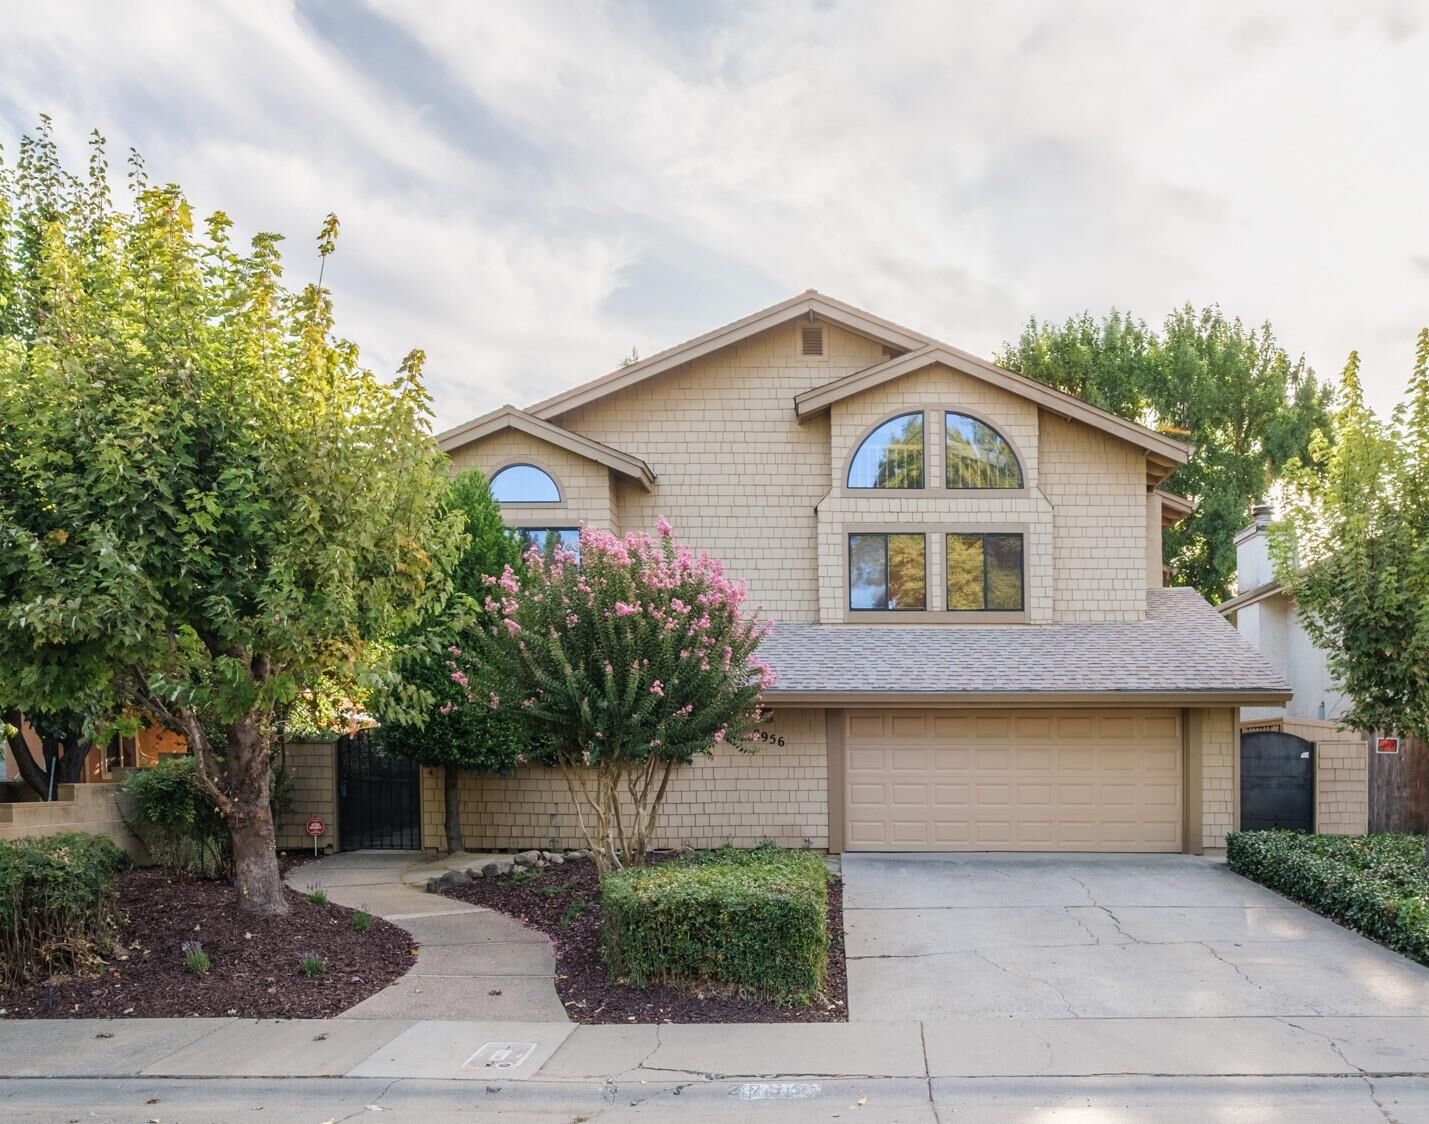
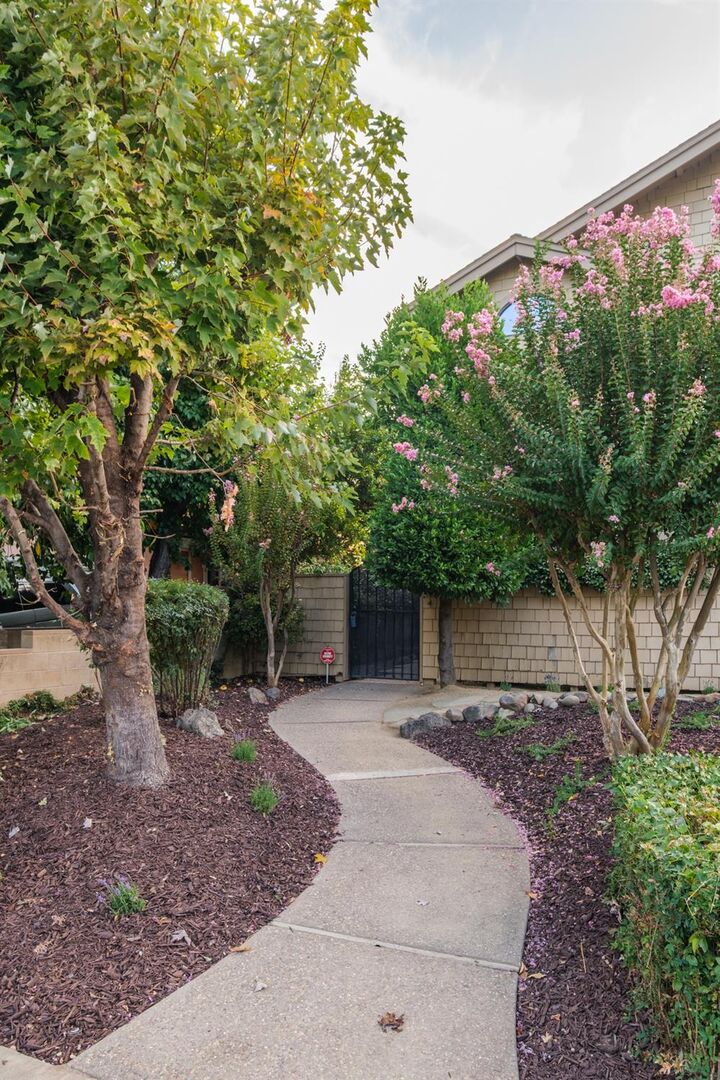
Welcome to this well maintained, one-owner home which delivers an abundance of space, comfort, and storage. Offering 5 bedrooms and 3 full baths, the house welcomes you with charming curb appeal, fresh interior paint and new carpet throughout. Soaring cathedral ceilings and natural light greet you in the formal living space while terra-cotta tile floors accent the kitchen, dining and family rooms. The large dining area provides built-in cabinetry and direct backyard access, while the family room offers a cozy window seat next to the brick fireplace & wet bar. Ideal for guests or multi-generational living, the main level also includes a downstairs bedroom and full bath. Upstairs you'll find an oversize primary suite, complete with a fireplace, private sitting area, multiple closets, and access to a secluded balcony. The en suite bath has dual custom hand thrown stoneware sinks and a large soaking tub. Also on this level, two generously sized bedrooms are connected by a fun loft area that feels like a kid's dream space or hangout. The light filled office has built in bookshelves, desk and plenty of storage. Step outside to enjoy a covered patio, built-in barbecue with sink, and space for outdoor dining or lounging. Conveniently located a block from the Natomas Community Center, library, rose garden, playground, and park, this versatile and lovingly cared for home is ready for its next chapter.
MLS #:
226116028
226116028
Lot Size
6,200 SQFT
6,200 SQFT
Type
Single-Family Home
Single-Family Home
Year Built
1979
1979
School District
Natomas Unified
Natomas Unified
County
Sacramento County
Sacramento County
Listed By
Shawna D. Friesen, DRE #01972229, Windermere Signature Properties
Source
Metrolist
Last checked Sep 17 2026 at 5:26 AM PDT
Metrolist
Last checked Sep 17 2026 at 5:26 AM PDT
Bathroom Details
- Full Bathrooms: 3
Interior Features
- Appliances: Free Standing Refrigerator
- Appliances: Dishwasher
- Appliances: Microwave
- Appliances: Disposal
- Appliances: Built-In Electric Oven
- Appliances: Electric Cook Top
- Appliances: Plumbed for Ice Maker
- Wet Bar
Kitchen
- Kitchen/Family Combo
- Tile Counter
Lot Information
- Shape Irregular
- Low Maintenance
- Landscape Back
- Street Lights
- Landscape Front
- Manual Sprinkler F&R
- Curb(s)/Gutter(s)
- Storm Drain
Property Features
- Level
- Fireplace: Family Room
- Fireplace: 2
- Fireplace: Other
- Fireplace: Brick
- Fireplace: Raised Hearth
- Fireplace: Primary Bedroom
- Foundation: Slab
Heating and Cooling
- Central
- Fireplace(s)
- Ceiling Fan(s)
Flooring
- Carpet
- Laminate
- Tile
Exterior Features
- Stucco
- Wood
- Shingle Siding
- Roof: Composition
Utility Information
- Utilities: Natural Gas Connected, Public, Electric, Sewer In & Connected
- Sewer: Public Sewer
Garage
- Attached
- Garage Facing Front
- Side-by-Side
Parking
- Attached
- Side-by-Side
Stories
- 2
Living Area
- 2,492 sqft
Estimated Monthly Mortgage Payment
*Based on Fixed Interest Rate withe a 30 year term, principal and interest only
Listing price
Down payment
%
Interest rate
%Mortgage calculator estimates are provided by Windermere Real Estate and are intended for information use only. Your payments may be higher or lower and all loans are subject to credit approval.
Disclaimer: All measurements and all calculations of area are approximate. Information provided by Seller/Other sources, not verified by Broker. All interested persons should independently verify accuracy of information. Provided properties may or may not be listed by the office/agent presenting the information. Data maintained by MetroList® may not reflect all real estate activity in the market. All real estate content on this site is subject to the Federal Fair Housing Act of 1968, as amended, which makes it illegal to advertise any preference, limitation or discrimination because of race, color, religion, sex, handicap, family status or national origin or an intention to make any such preference, limitation or discrimination. MetroList CA data last updated 9/16/26 22:26 Powered by MoxiWorks®



