
Listing Courtesy of:  Metrolist / Listed By: Danny Tejeda, Windermere Signature Properties
 Metrolist / Listed By: Danny Tejeda, Windermere Signature Properties
 2131 3rd Street Sacramento, CA 95818
Active (0 Days)
$449,000 (USD)
OPEN HOUSE TIMES
-
OPENSat, Sep 1911:00 am - 2:00 pm
-
OPENSun, Sep 2012 noon - 3:00 pm

Description
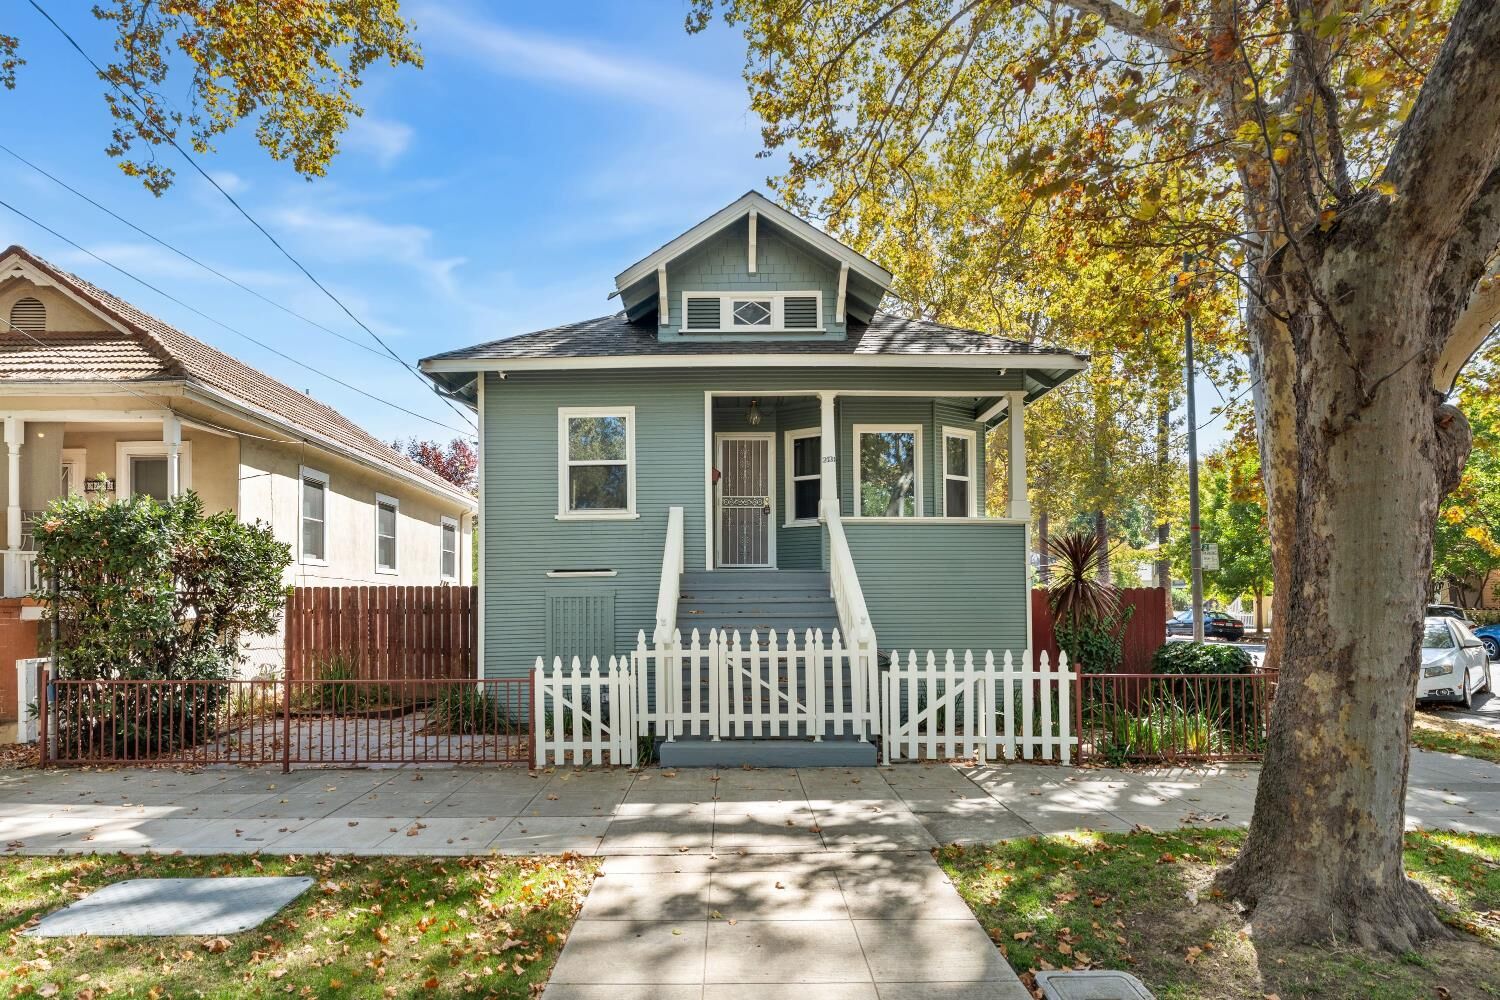
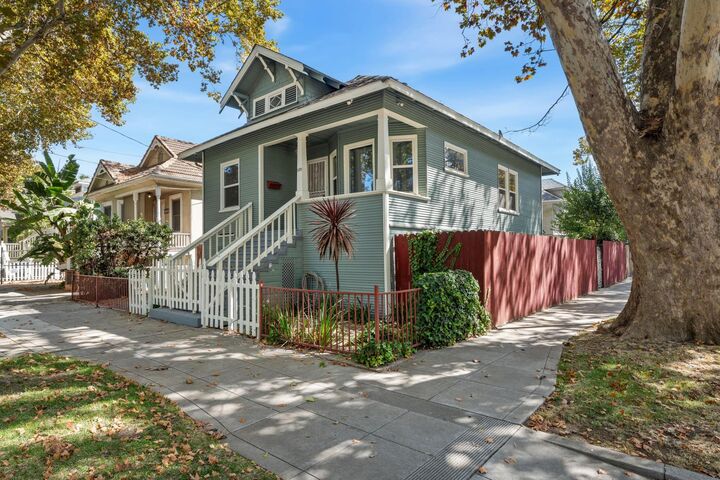
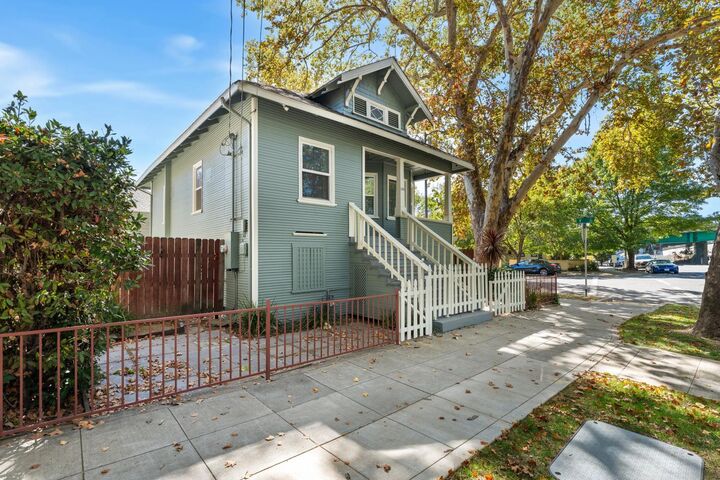
Welcome to 2131 3rd St, a Sacramento treasure being offered for the first time in 45 years. Stepping inside, you'll immediately appreciate the character and craftsmanship that make this home truly special, thoughtfully complemented by modern updates for comfortable and efficient living. Upstairs, the main living space features a welcoming living room, kitchen, 2 bedrooms, and 1 full bath. Original architectural details include beautiful coved ceilings, wainscoting, and exceptional woodwork surrounding the doors, adding warmth and charm throughout. Downstairs, a spacious additional/living area with a partial bathroom offers flexibility for a home office, entertaining space, hobby area, or additional living needs. Recent improvements include a new electric stove, dual-pane windows, approximately 4-year-old HVAC, updated sewer lateral, plumbing, electrical panel and wiring, plus an EV charger. Outside, generous off-street parking provides room for multiple vehicles, a valuable feature in Downtown Sacramento. Ideally located near major freeways, DOCO, Golden 1 Center, restaurants, entertainment, and Sacramento International Airport, this property offers the opportunity to own a piece of Sacramento history while enjoying the conveniences of today.
MLS #:
226099553
226099553
Lot Size
3,049 SQFT
3,049 SQFT
Type
Single-Family Home
Single-Family Home
Year Built
1910
1910
School District
Sacramento Unified
Sacramento Unified
County
Sacramento County
Sacramento County
Listed By
Danny Tejeda, DRE #01958603, Windermere Signature Properties
Source
Metrolist
Last checked Sep 19 2026 at 12:46 AM PDT
Metrolist
Last checked Sep 19 2026 at 12:46 AM PDT
Bathroom Details
- Full Bathroom: 1
- Partial Bathroom: 1
Interior Features
- Appliances: Free Standing Electric Oven
- Appliances: Free Standing Electric Range
Kitchen
- Laminate Counter
Lot Information
- Corner
Property Features
- Fireplace: 0
- Foundation: Raised
Heating and Cooling
- Central
Basement Information
- Partially Finished
Flooring
- Carpet
- Laminate
- Tile
Exterior Features
- Wood Siding
- Roof: Shingle
- Roof: Composition
Utility Information
- Utilities: Public
- Sewer: Public Sewer
Garage
- Rv Possible
- Enclosed
Parking
- Rv Possible
- Enclosed
Stories
- 2
Living Area
- 1,631 sqft
Estimated Monthly Mortgage Payment
*Based on Fixed Interest Rate withe a 30 year term, principal and interest only
Listing price
Down payment
%
Interest rate
%Mortgage calculator estimates are provided by Windermere Real Estate and are intended for information use only. Your payments may be higher or lower and all loans are subject to credit approval.
Disclaimer: All measurements and all calculations of area are approximate. Information provided by Seller/Other sources, not verified by Broker. All interested persons should independently verify accuracy of information. Provided properties may or may not be listed by the office/agent presenting the information. Data maintained by MetroList® may not reflect all real estate activity in the market. All real estate content on this site is subject to the Federal Fair Housing Act of 1968, as amended, which makes it illegal to advertise any preference, limitation or discrimination because of race, color, religion, sex, handicap, family status or national origin or an intention to make any such preference, limitation or discrimination. MetroList CA data last updated 9/18/26 17:46 Powered by MoxiWorks®



