Listing Courtesy of:  Metrolist / Listed By: Mike Maddox, Windermere Signature Properties
 Metrolist / Listed By: Mike Maddox, Windermere Signature Properties
4636 Cattalo Way Roseville, CA 95747
Active (6 Days)
$799,000 (USD)
OPEN HOUSE TIMES
-
OPENSun, Nov 2212 noon - 2:00 pm
Description
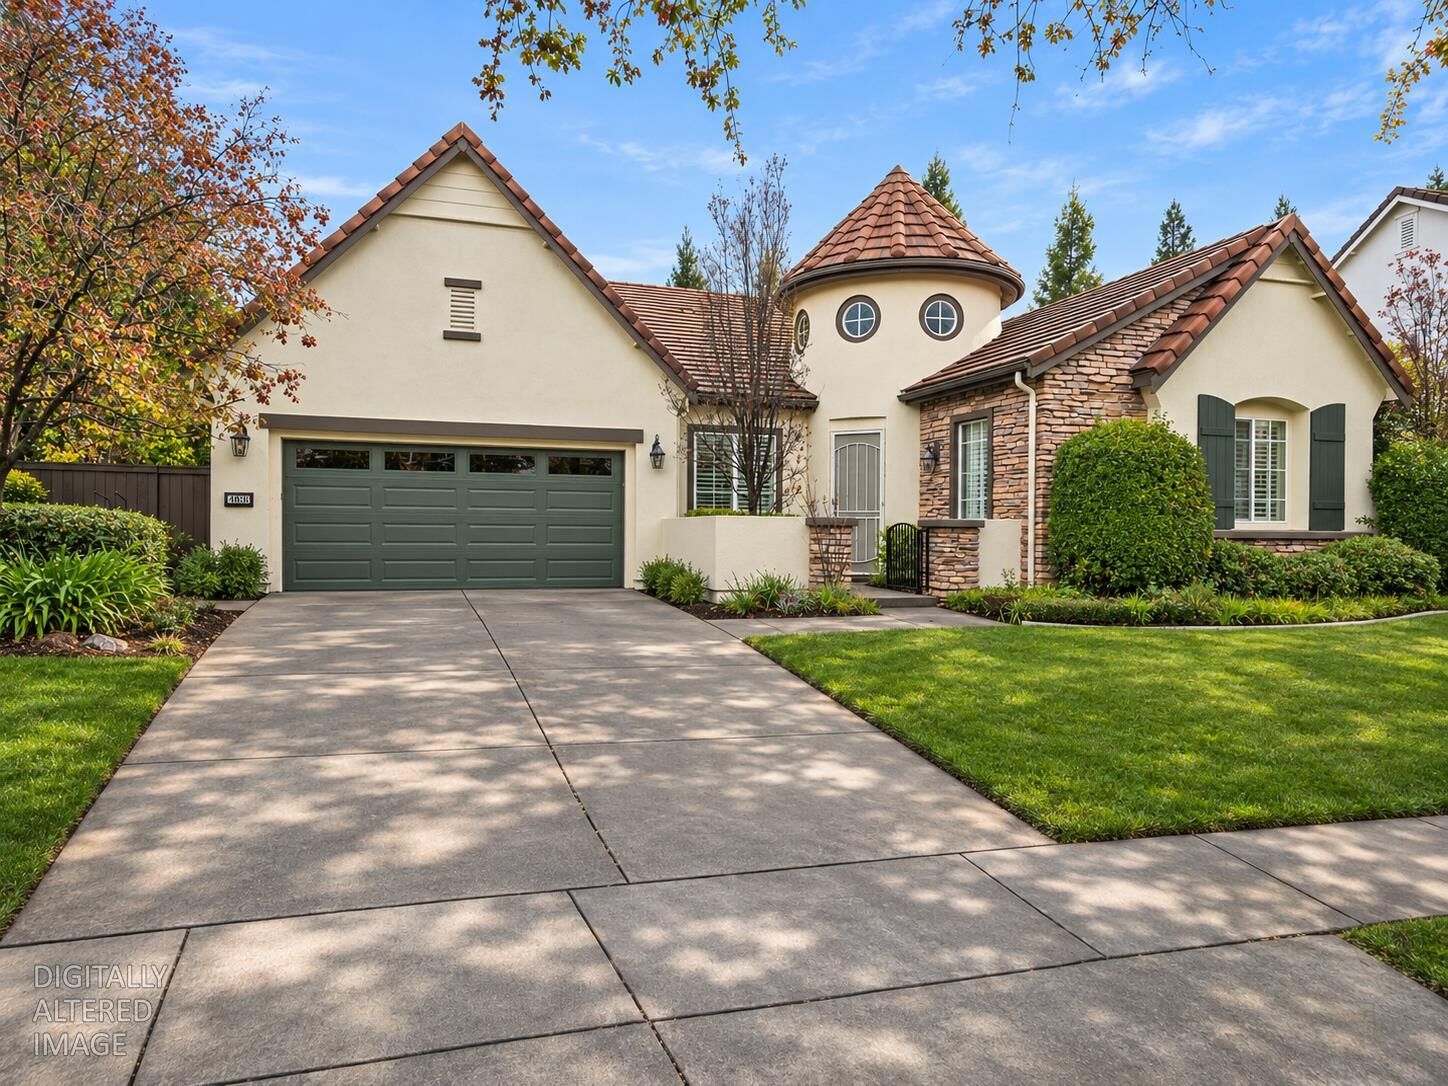
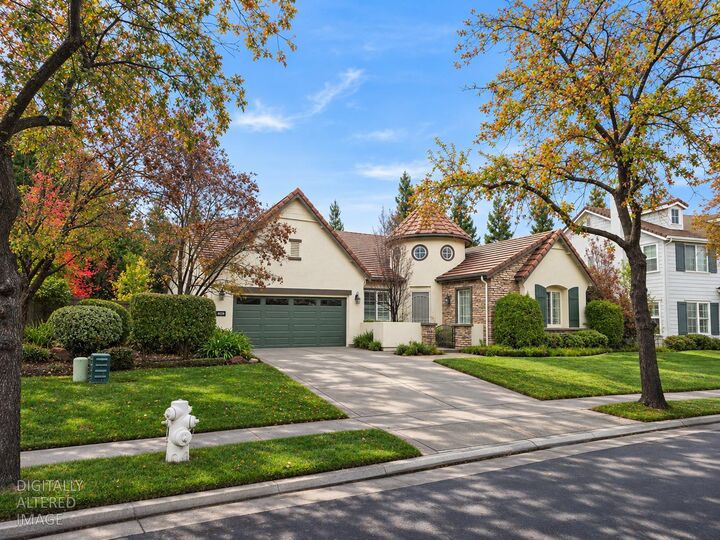
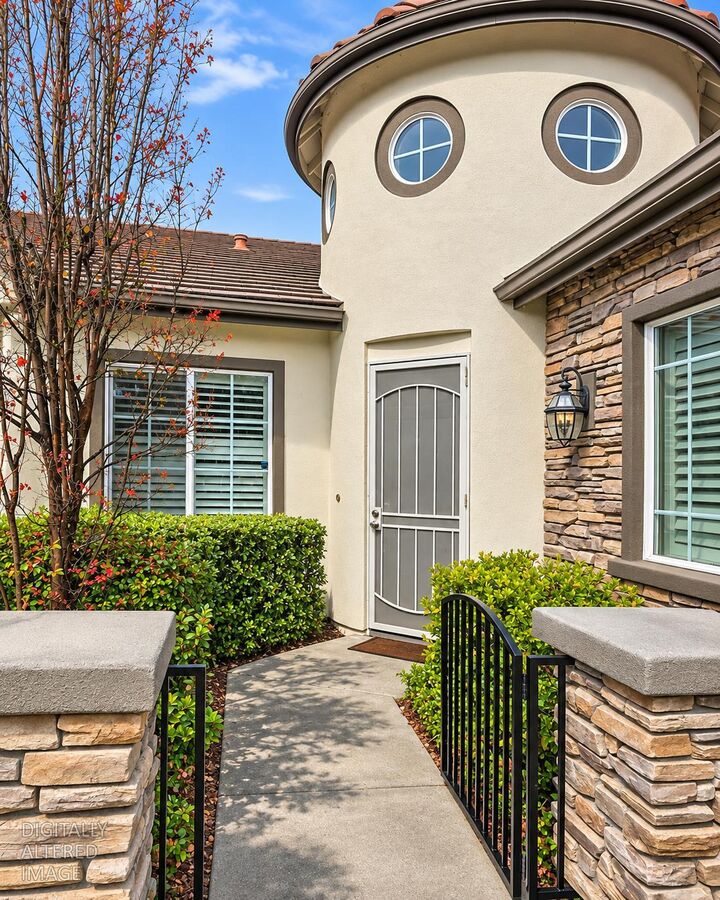
Stunning home in a sought-after Roseville neighborhood! This elegant single-story home offers 4 bedrooms, 3 bathrooms, approx 2,644 sq. ft., on a generous 0.27-acre lot. A private wing with its own bedroom and full bathroom is ideal for multigenerational living or guests. The bright, open floor plan features vaulted ceilings, crown molding, and a spacious kitchen island with built-in sink and dishwasher, perfect for entertaining. Abundant storage, lots of cabinets in the garage, sink in garage, planter boxes , water filter system, distinctive architectural turret, pre-wired for alarm, builtin speakers, fire sprinkler system, huge covered patio and tile roof. Nestled in a serene neighborhood near Dry Creek Trail and Dry Creek Parkway, with scenic hiking and bicycling paths connecting local parks and greenbelts. Just 19 miles from downtown Sacramento, this home offers privacy, flexible living spaces, and exceptional access to outdoor recreation.
MLS #:
226138544
226138544
Lot Size
0.27 acres
0.27 acres
Type
Single-Family Home
Single-Family Home
Year Built
2005
2005
Style
Tudor
Tudor
School District
Center Unified
Center Unified
County
Placer County
Placer County
Listed By
Mike Maddox, DRE #01042003, Windermere Signature Properties
Source
Metrolist
Last checked Nov 22 2026 at 8:31 AM PST
Metrolist
Last checked Nov 22 2026 at 8:31 AM PST
Bathroom Details
- Full Bathrooms: 3
Interior Features
- Appliances: Free Standing Refrigerator
- Appliances: Dishwasher
- Appliances: Disposal
- Appliances: Built-In Gas Range
- Appliances: Built-In Electric Oven
- Formal Entry
Kitchen
- Island W/Sink
- Pantry Closet
- Ceramic Counter
- Breakfast Area
Lot Information
- Auto Sprinkler F&R
- Landscape Back
- Landscape Front
- Curb(s)/Gutter(s)
Property Features
- Fireplace: 1
- Fireplace: Other
- Foundation: Slab
Heating and Cooling
- Central
Homeowners Association Information
- Dues: $104/Monthly
Flooring
- Carpet
- Laminate
Exterior Features
- Stucco
- Roof: Tile
Utility Information
- Utilities: Internet Available, Natural Gas Connected, Sewer In & Connected
- Sewer: Public Sewer
Garage
- Garage Door Opener
- Garage Facing Front
Stories
- 1
Living Area
- 2,644 sqft
Estimated Monthly Mortgage Payment
*Based on Fixed Interest Rate withe a 30 year term, principal and interest only
Listing price
Down payment
%
Interest rate
%Mortgage calculator estimates are provided by Windermere Real Estate and are intended for information use only. Your payments may be higher or lower and all loans are subject to credit approval.
Disclaimer: All measurements and all calculations of area are approximate. Information provided by Seller/Other sources, not verified by Broker. All interested persons should independently verify accuracy of information. Provided properties may or may not be listed by the office/agent presenting the information. Data maintained by MetroList® may not reflect all real estate activity in the market. All real estate content on this site is subject to the Federal Fair Housing Act of 1968, as amended, which makes it illegal to advertise any preference, limitation or discrimination because of race, color, religion, sex, handicap, family status or national origin or an intention to make any such preference, limitation or discrimination. MetroList CA data last updated 11/22/26 00:31 Powered by MoxiWorks®