
Listing Courtesy of: Desert Area MLS / Listed By: Karole Lewis, Windermere Real Estate Desert Properties
721 Inverness Drive Rancho Mirage, CA 92270
Active (70 Days)
$549,000 (USD)
Description
MLS #:
219150773
219150773
Lot Size
4,792 SQFT
4,792 SQFT
Type
Condo
Condo
Year Built
1980
1980
Views
Mountain(s), Golf Course, Pool
Mountain(s), Golf Course, Pool
County
Riverside County
Riverside County
Listed By
Karole Lewis, DRE #CalDRE#02135908 , Windermere Real Estate Desert Properties
Source
Desert Area MLS
Last checked Oct 6 2026 at 11:02 AM PDT
Desert Area MLS
Last checked Oct 6 2026 at 11:02 AM PDT
Bathroom Details
- Full Bathrooms: 3
Subdivision
- Mission Hills Country Club
Lot Information
- Level
- On Golf Course
Property Features
- Fireplace: Living Room
- Fireplace: Marble
- Fireplace: Gas Log
Heating and Cooling
- Heat Pump
- Natural Gas
- Central
- Zoned
- Air Conditioning
- Ceiling Fan(s)
Pool Information
- Above Ground
- In Ground
- Community
Homeowners Association Information
- Dues: $870/MONTHLY
Flooring
- Carpet
- Tile
Utility Information
- Sewer: In Street Paid
Parking
- Garage Door Opener
Living Area
- 2,227 sqft
Estimated Monthly Mortgage Payment
*Based on Fixed Interest Rate withe a 30 year term, principal and interest only
Listing price
Down payment
%
Interest rate
%Mortgage calculator estimates are provided by Windermere Real Estate and are intended for information use only. Your payments may be higher or lower and all loans are subject to credit approval.
Disclaimer: Copyright 2026 Desert Area MLS. All rights reserved. This information is deemed reliable, but not guaranteed. The information being provided is for consumers’ personal, non-commercial use and may not be used for any purpose other than to identify prospective properties consumers may be interested in purchasing. Data last updated 10/6/26 04:02




Inside, soaring ceilings and an expansive floor plan create a bright, open atmosphere. The generous living room flows into the kitchen and adjoining dining area, offering an excellent layout for entertaining or reimagining as a modern open-concept space. The spacious primary suite, two additional bedrooms, and three full baths provide plenty of room for family and guests.
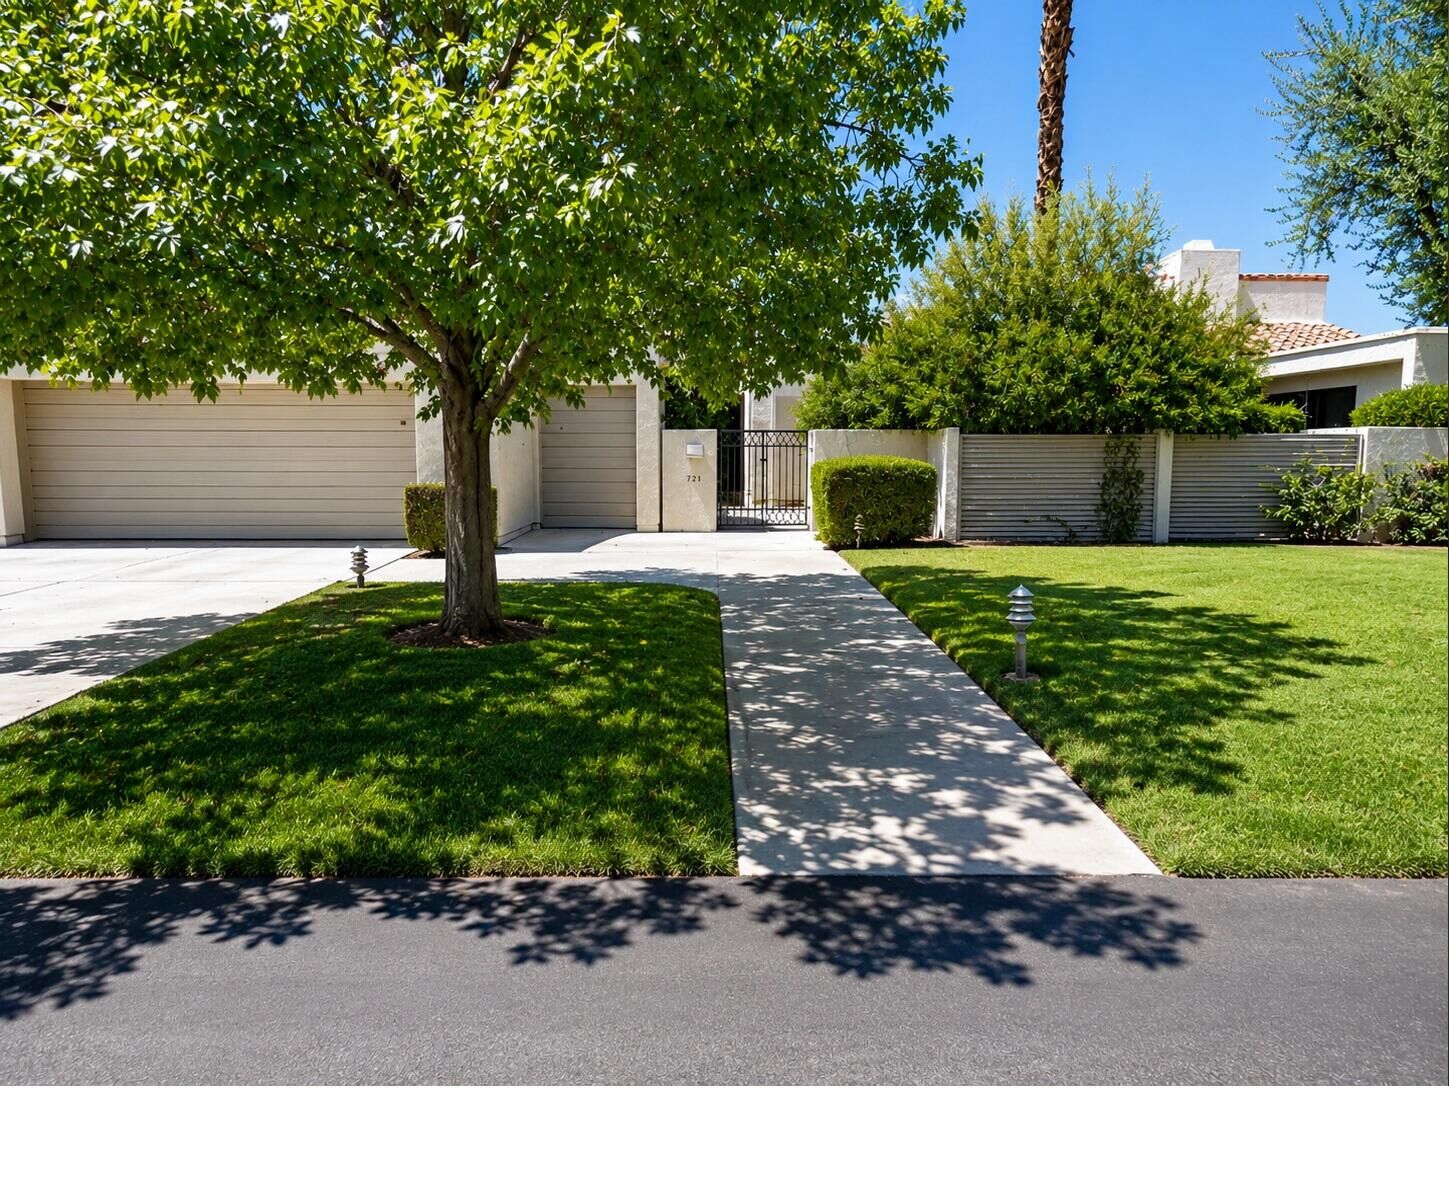
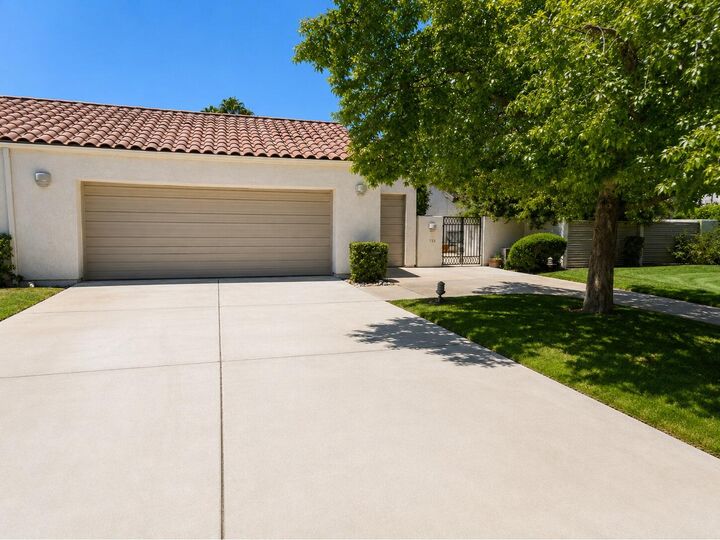
Ready for a new owner's vision, this home presents an outstanding opportunity for investors, flippers, or buyers looking to add value with a little TLC. The desirable floor plan includes an attached two-car garage, a separate golf cart garage, and one of the few homes in the community with direct garage access into the residence.
Residents enjoy access to championship golf, tennis and pickleball courts, a fitness center, clubhouse, and multiple community pools and spas. Whether you're looking for a renovation project, seasonal getaway, or full-time residence, this home offers exceptional potential in one of Rancho Mirage's most sought-after golf communities.