
Listing Courtesy of:  Metrolist / Listed By: Pam Nelson, Windermere Signature Properties
 Metrolist / Listed By: Pam Nelson, Windermere Signature Properties
 10924 Tower Park Drive Rancho Cordova, CA 95670
Active (7 Days)
$520,000 (USD)
OPEN HOUSE TIMES
-
OPENSat, Jul 2512 noon - 3:00 pm

Description
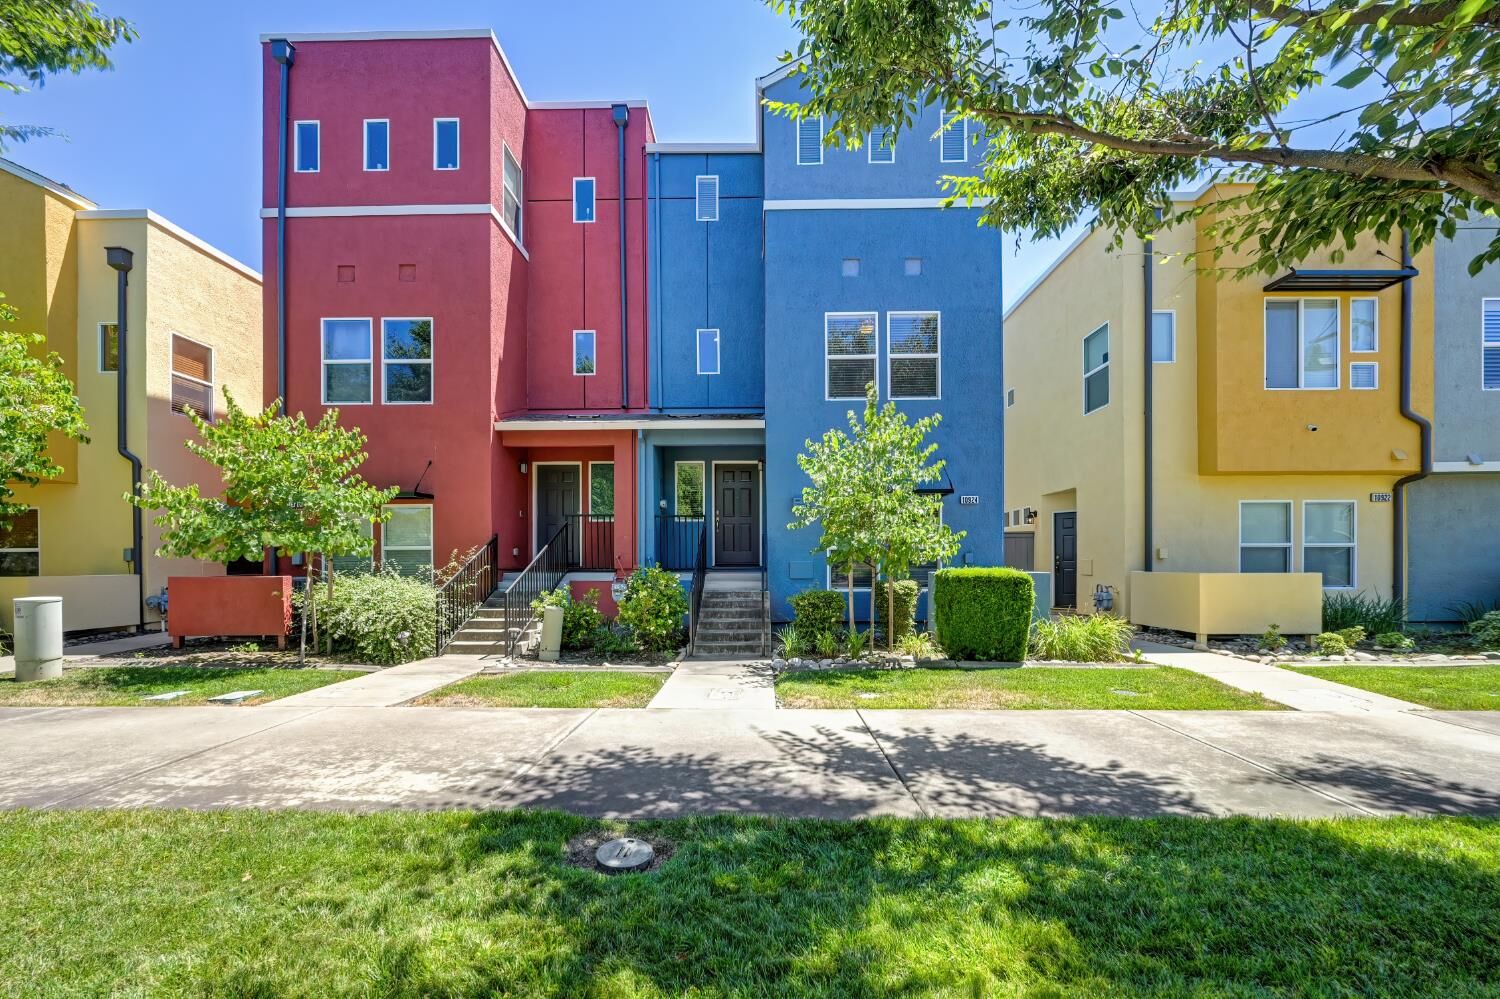
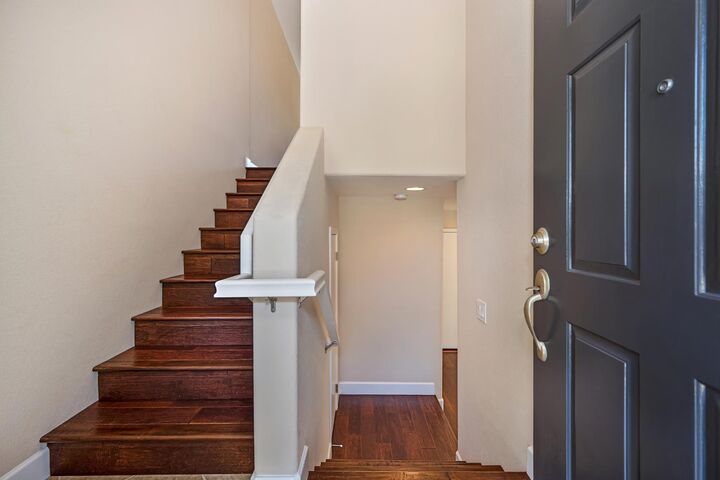
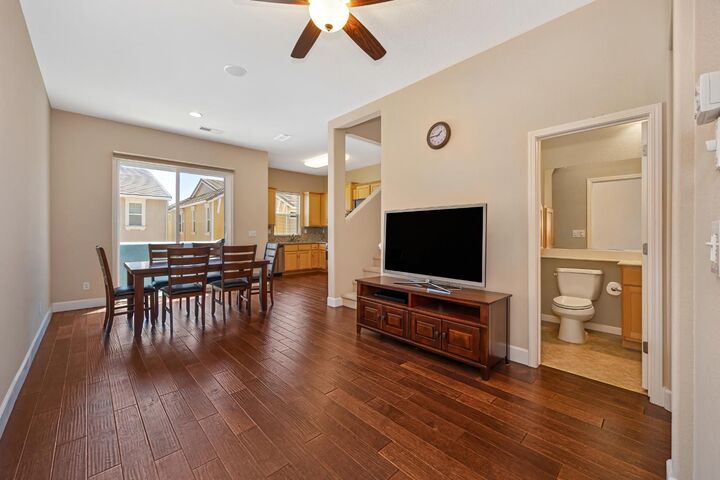
Experience carefree living in Capital Village! Gorgeous walnut wood flooring welcomes you to this beautifully upgraded three-story home offering 4 bedrooms, 4 full baths, and 3 outdoor living areas. An open concept design in the main living area offers a seamless flow from living & dining areas to the kitchen featuring granite counters with full granite backsplash, stainless appliances, and included refrigerator. Dining area opens to a balcony with gas hookup, great for outdoor BBQs. The main level also includes a bedroom and full bath, perfect for guests or a home office. The third floor features the primary suite, a secondary bedroom, two full baths, and a rooftop deck. And finally, the first floor offers a private bedroom, full bath, and sitting area with direct access to the courtyard, ideal for guests or a second home office. With three inviting outdoor living spaces, including a private courtyard, a balcony, and an expansive rooftop deck, there are plenty of areas to relax or take in the views. Additional highlights include upgraded carpet, a whole house fan, built-in audio speakers in the living room and bedrooms, security system, finished garage with utility sink, and included washer & dryer. Located near two community parks, Costco & other shopping, restaurants, and easy access to downtown. Enjoy low maintenance living - the HOA maintains the exterior, roof, structural insurance & landscape allowing you more time to relax & enjoy easy living.
MLS #:
226088462
226088462
Lot Size
1,350 SQFT
1,350 SQFT
Type
Single-Family Home
Single-Family Home
Year Built
2009
2009
School District
Folsom-Cordova
Folsom-Cordova
County
Sacramento County
Sacramento County
Listed By
Pam Nelson, DRE #01120035, Windermere Signature Properties
Source
Metrolist
Last checked Jul 23 2026 at 8:07 PM PDT
Metrolist
Last checked Jul 23 2026 at 8:07 PM PDT
Bathroom Details
- Full Bathrooms: 4
Interior Features
- Appliances: Free Standing Refrigerator
- Appliances: Dishwasher
- Appliances: Microwave
- Appliances: Disposal
- Appliances: Free Standing Gas Range
- Appliances: Plumbed for Ice Maker
Kitchen
- Pantry Cabinet
- Granite Counter
Lot Information
- Low Maintenance
- Auto Sprinkler Front
- Street Lights
- Landscape Front
- Curb(s)/Gutter(s)
Property Features
- Fireplace: 0
- Foundation: Slab
Heating and Cooling
- Central
- Ceiling Fan(s)
- Whole House Fan
Homeowners Association Information
- Dues: $370/Monthly
Flooring
- Carpet
- Tile
- Wood
Exterior Features
- Frame
- Roof: Composition
Utility Information
- Utilities: Natural Gas Connected, Electric
- Sewer: Public Sewer
Garage
- Attached
Parking
- Attached
Stories
- 3
Living Area
- 1,658 sqft
Estimated Monthly Mortgage Payment
*Based on Fixed Interest Rate withe a 30 year term, principal and interest only
Listing price
Down payment
%
Interest rate
%Mortgage calculator estimates are provided by Windermere Real Estate and are intended for information use only. Your payments may be higher or lower and all loans are subject to credit approval.
Disclaimer: All measurements and all calculations of area are approximate. Information provided by Seller/Other sources, not verified by Broker. All interested persons should independently verify accuracy of information. Provided properties may or may not be listed by the office/agent presenting the information. Data maintained by MetroList® may not reflect all real estate activity in the market. All real estate content on this site is subject to the Federal Fair Housing Act of 1968, as amended, which makes it illegal to advertise any preference, limitation or discrimination because of race, color, religion, sex, handicap, family status or national origin or an intention to make any such preference, limitation or discrimination. MetroList CA data last updated 7/23/26 13:07 Powered by MoxiWorks®



