
Listing Courtesy of: Desert Area MLS / Listed By: Kenneth Townsend, Windermere Real Estate Desert Properties
73305 Haystack Mountain Drive Palm Desert, CA 92260
Coming Soon
$429,000 (USD)
Description
MLS #:
219154137
219154137
Type
Mfghome
Mfghome
Year Built
1983
1983
Style
Contemporary
Contemporary
County
Riverside County
Riverside County
Listed By
Kenneth Townsend, DRE #DRE Lic. # 01984579, Windermere Real Estate Desert Properties
Source
Desert Area MLS
Last checked Oct 10 2026 at 10:49 PM PDT
Desert Area MLS
Last checked Oct 10 2026 at 10:49 PM PDT
Bathroom Details
- Full Bathroom: 1
Interior Features
- Dishwasher
- Dryer
- Refrigerator
- Washer
- Disposal
- Electric Range
- Microwave Oven
- Water Line to Refrigerator
Subdivision
- Palm Desert Greens
Property Features
- Fireplace: Living Room
- Fireplace: Gas
- Fireplace: Gas Log
- Foundation: Permanent
- Foundation: Concrete Block
Heating and Cooling
- Forced Air
- Natural Gas
- Central Air
- Air Conditioning
- Ceiling Fan(s)
- Gas
Homeowners Association Information
- Dues: $400/MONTHLY
Flooring
- Laminate
Exterior Features
- Concrete
Utility Information
- Sewer: In Street Paid
Parking
- Driveway
- Covered
- Total Covered Spaces
- Total Uncovered/Assigned Spaces
Living Area
- 1,780 sqft
Estimated Monthly Mortgage Payment
*Based on Fixed Interest Rate withe a 30 year term, principal and interest only
Listing price
Down payment
%
Interest rate
%Mortgage calculator estimates are provided by Windermere Real Estate and are intended for information use only. Your payments may be higher or lower and all loans are subject to credit approval.
Disclaimer: Copyright 2026 Desert Area MLS. All rights reserved. This information is deemed reliable, but not guaranteed. The information being provided is for consumers’ personal, non-commercial use and may not be used for any purpose other than to identify prospective properties consumers may be interested in purchasing. Data last updated 10/10/26 15:49




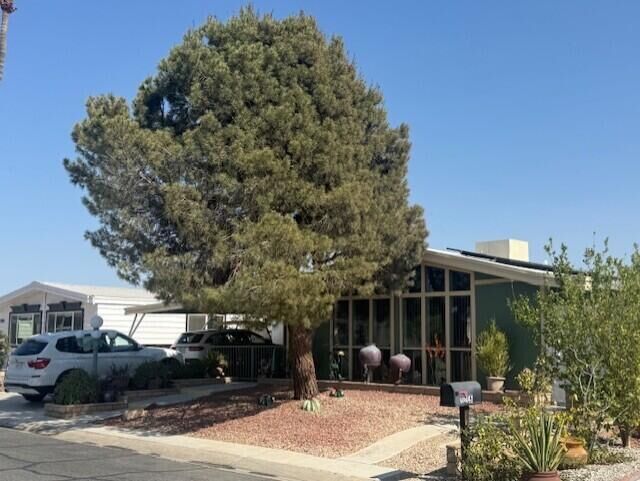
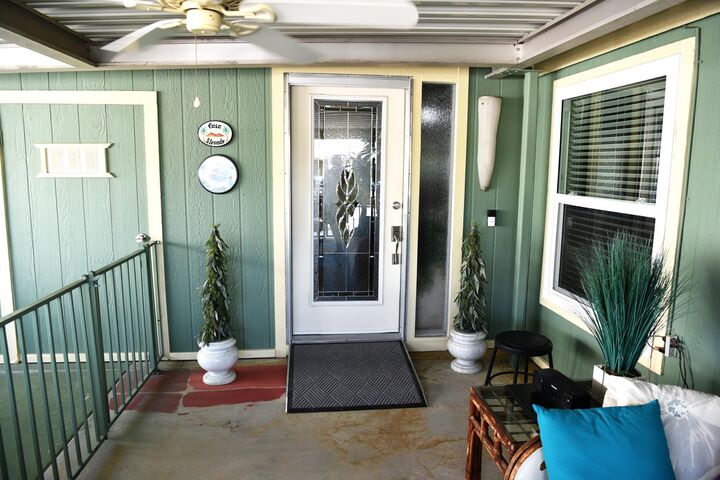
Walk in the front door to the spacious and open floor plan: a large TV living-room area, a fireplace that welcomes a couple, comfy chairs, a side table would be needed to hold that special book. The dinning area borders the wall of windows facing the front yard.
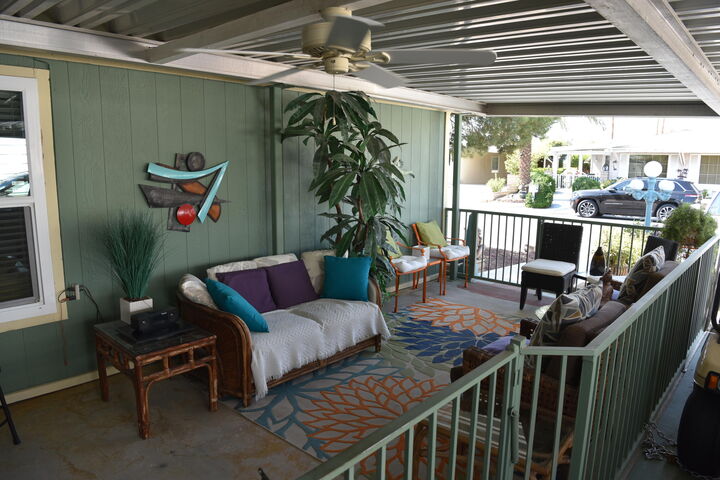
Step from the Living Room through a skidding glass door into an Office and Hobby Room. A wall of builtin cabinets. This room opens to the private rear patio: ideal for your private morning wake up coffee and donut. New landscaping with new high, vinyl fencing added to the cement block property line provides the extra element of privacy.
The open floor plan is all for easy access, a must see!
All amenities are part of the monthly HOA dues, including the 18 hole golf course, club house and full service bar and fine restaurant, a community pool with swim lanes and fitness center!
PAID SOLAR SYSTEM !.