47035 Marrakesh Drive Palm Desert, CA 92260
Listing Courtesy of: CRMLS / Listed By: Brady Sandahl, Keller Williams Luxury Homes

  47035 Marrakesh Drive Palm Desert, CA 92260

Active (120 Days)
$1,295,000 (USD)

2
BED
2
BATH
2,068
SQFT

Description

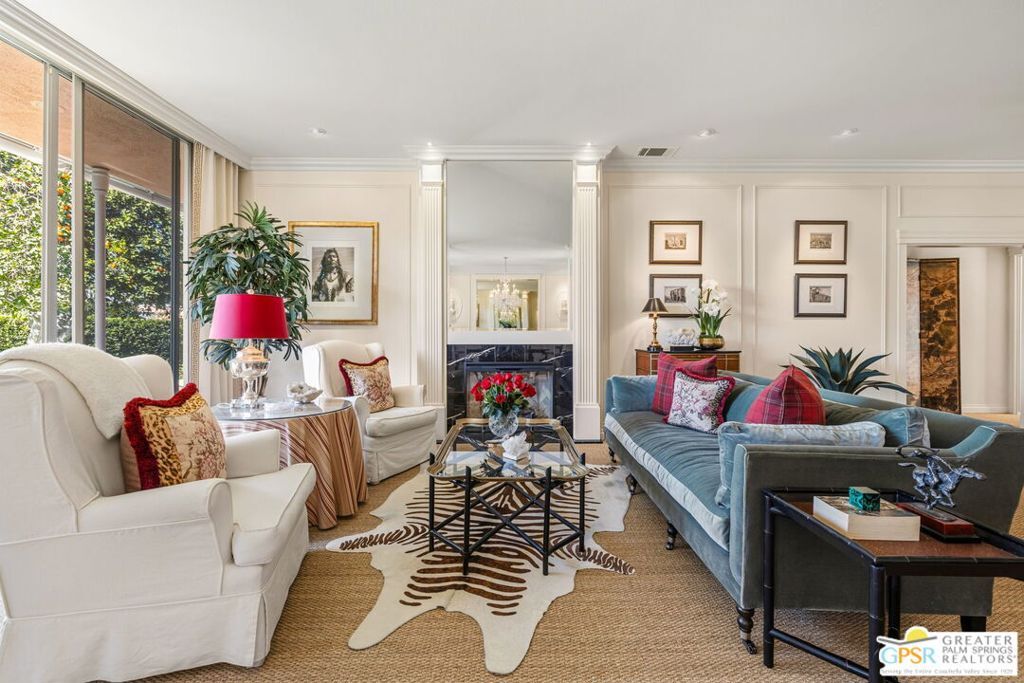
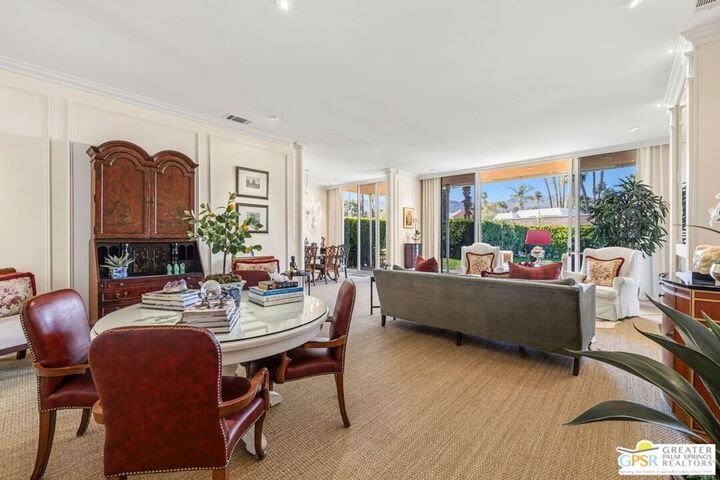
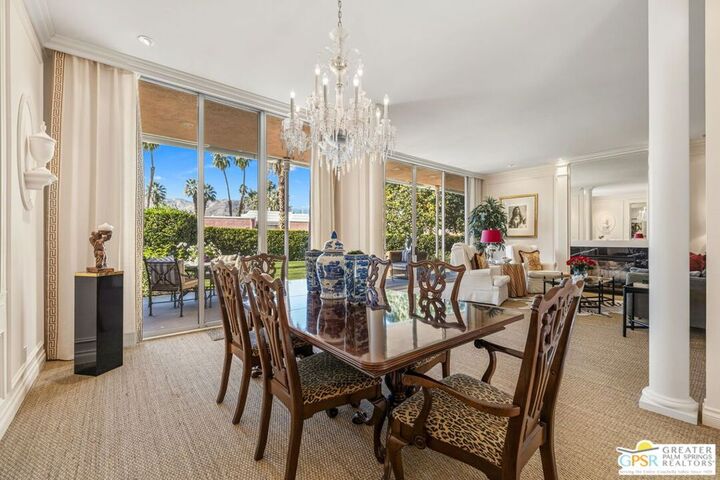
A rare Hollywood Regency restoration behind the gates of Marrakesh Country Club, this turnkey furnished 2 bedroom, 2 bathroom residence is a museum-quality tribute to the original vision of architect John Elgin Woolf thoughtfully elevated for modern desert living. With a privatized west-facing yard and exceptional indoor-outdoor flow, this premier offering stands apart as one of the finest restorations to come to market within this architecturally significant community. A comprehensive restoration was completed in 2024, followed by a fully reimagined kitchen finalized in January 2026, along with freshly painted interiors and new seagrass carpeting. Every decision was guided by extensive research into Woolf's architectural philosophy, with inspiration drawn from his legendary Woodland estate in Beverly Hills once home to producer Robert Evans. Authentic period elements were meticulously recreated by skilled artisans, including panel and crown mouldings, pilasters, fluted trims, columns, oval window, door crowns, mirrors, urn accents, and Woolf's signature mock invisible flue fireplace all executed with exceptional craftsmanship and finishes. Arrival is cinematic. A gated front courtyard with fountain, rose garden, and generous entertaining space sets the tone before iconic Pullman double doors open to interiors featuring 10 foot ceilings, expansive sliders, Austrian crystal chandeliers, custom moulding treatments, designer and art lighting, and dramatic black and opal marble surfaces. The restored kitchen offers quartz countertops, a Wolf range with ventilation hood, and mountain views, blending period integrity with modern function. Bathrooms feature restored cabinetry, marble counters, and polished nickel fixtures. Both bedrooms are generous in scale and function as primary suites with one enhanced by a retreat style sitting area and each offering expansive closet space. The residence is ideally positioned on an exceptionally sited lot with a rare large side lawn, inner atrium garden, and an almost private rear garden and patio framed by mountain views, citrus trees, and beautifully maintained HOA grounds. The expansive front courtyard also presents a compelling opportunity for those considering a future office or guest suite addition, while the oversized second bedroom offers flexibility with dual closet areas that can be thoughtfully adapted for office space needs. Residents of Marrakesh enjoy a rich amenity package including an executive 18 hole golf course, putting green, tennis and pickleball courts, croquet, bocce, fitness center, multiple pools, and an active social calendar anchored by a recently renovated clubhouse. Electric vehicle charging capability is available in the garage. Offered turnkey furnished per inventory for an effortless, immediate move in experience, this is a truly exceptional opportunity where architectural integrity, refined design, and relaxed desert living converge within one of the Coachella Valley's most celebrated architectural communities.

MLS #:
26645783PS
Lot Size
3,920 SQFT
Type
Single-Family Home
Year Built
1969
Style
Mid-Century Modern
Views
Mountain(s), Park/Greenbelt
County
Riverside County
Community
Marrakesh C.c.

Listed By

Brady Sandahl, Keller Williams Luxury Homes
Source
CRMLS
Last checked May 30 2026 at 8:31 PM PDT
Bathroom Details
  • Full Bathrooms: 2
Interior Features
  • Furnished
  • Recessed Lighting
  • Laundry: Inside
  • Utility Room
  • Crown Molding
  • Dishwasher
  • Disposal
  • Refrigerator
  • Dryer
  • Washer
  • Oven
  • Gas Range
  • Walk-In Closet(s)
  • Windows: Custom Covering(s)
  • Built-In
Subdivision
  • Marrakesh C.c.
Lot Information
  • Landscaped
  • Lawn
Property Features
  • Fireplace: Living Room
  • Fireplace: Gas
  • Foundation: Slab
Heating and Cooling
  • Forced Air
  • Natural Gas
  • Central
  • Fireplace(s)
  • Central Air
Pool Information
  • Filtered
  • Heated
  • In Ground
  • Gunite
  • Association
  • Community
Homeowners Association Information
  • Dues: $1105/Monthly
Flooring
  • Carpet
  • Tile
Utility Information
  • Sewer: Sewer Tap Paid
Parking
  • Garage
  • Door-Multi
Stories
  • 1
Living Area
  • 2,068 sqft

Listing Price History

Date
Event
Price
% Change
$ (+/-)
Mar 31, 2026
Price Changed
$1,295,000
-7%
-$100,000
Feb 20, 2026
Price Changed
$1,395,000
-7%
-$98,000
Jan 30, 2026
Listed
$1,493,000
-
-
Powered by Walk Score®

Estimated Monthly Mortgage Payment

*Based on Fixed Interest Rate withe a 30 year term, principal and interest only

Listing price
Down payment
%
Interest rate
%
Mortgage calculator estimates are provided by Windermere Real Estate and are intended for information use only. Your payments may be higher or lower and all loans are subject to credit approval.
Disclaimer: Based on information from California Regional Multiple Listing Service, Inc. as of {5/30/26 13:31} and /or other sources. Display of MLS data is deemed reliable but is not guaranteed accurate by the MLS. The Broker/Agent providing the information contained herein may or may not have been the Listing and/or Selling Agent. The information being provided by Conejo Simi Moorpark Association of REALTORS® (“CSMAR”) is for the visitor's personal, non-commercial use and may not be used for any purpose other than to identify prospective properties visitor may be interested in purchasing. Any information relating to a property referenced on this web site comes from the Internet Data Exchange (“IDX”) program of CSMAR. This web site may reference real estate listing(s) held by a brokerage firm other than the broker and/or agent who owns this web site. Any information relating to a property, regardless of source, including but not limited to square footages and lot sizes, is deemed reliable.



