
Listing Courtesy of:  Metrolist / Listed By: Michelle Nosal, Windermere Signature Properties
 Metrolist / Listed By: Michelle Nosal, Windermere Signature Properties
 8601 Central Avenue Orangevale, CA 95662
Active (37 Days)
$649,000 (USD)
OPEN HOUSE TIMES
-
OPENSun, Jun 2811:00 am - 1:00 pm
Description
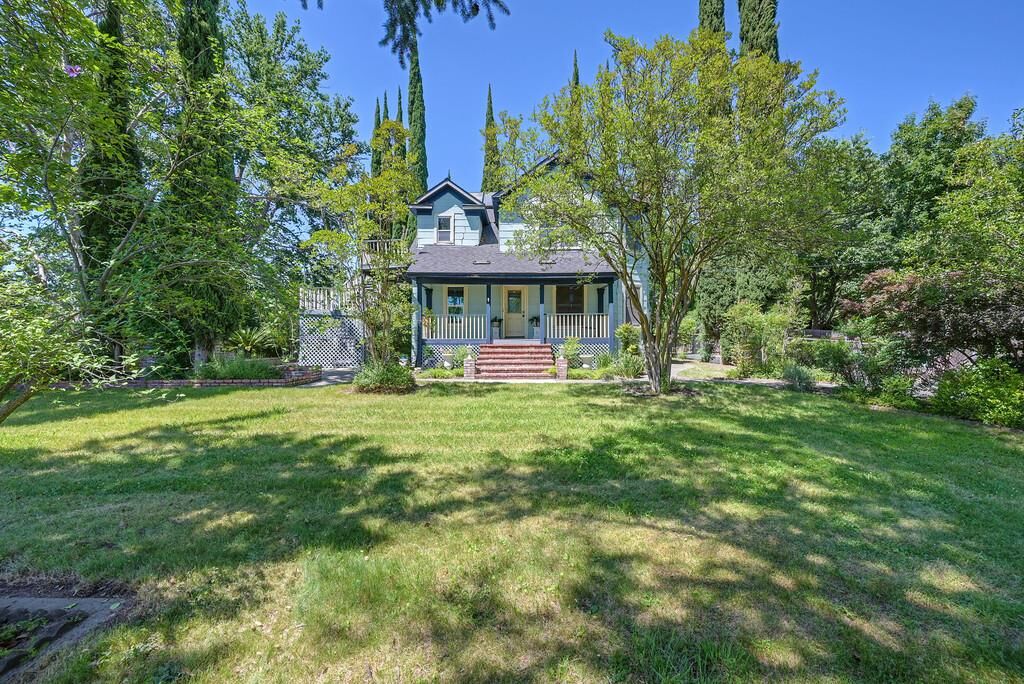
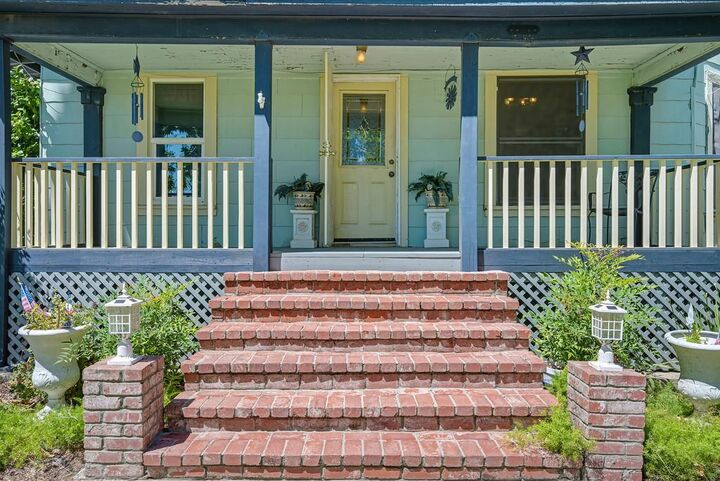
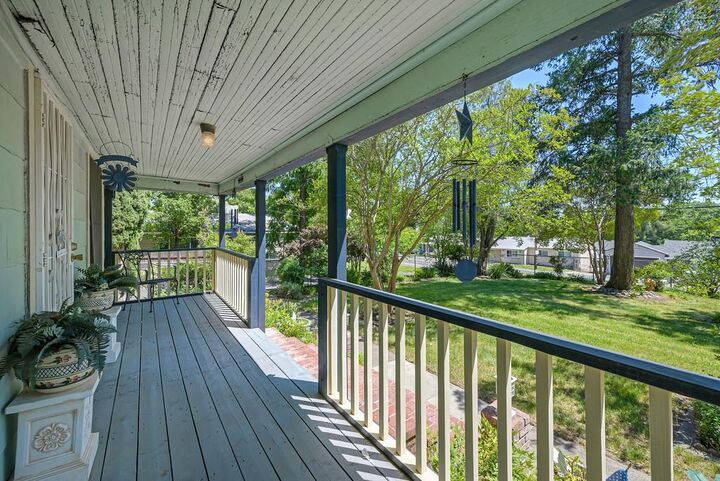
Welcome to a rare opportunity in Orangevale's desirable Colony neighborhood! Rich in history and character, this original dairy farmhouse was built in 1897, with a second-story addition completed in 1922, creating a truly unique property filled with timeless charm and endless potential. Privately perched atop a hill on .61 acres, this 1,767 sq. ft. home offers 3 bedrooms and a full bath upstairs, while the main level features separate living and family rooms, a spacious dining area, kitchen, laundry room, and half bath. Relax on the expansive covered front porch overlooking the lush grassy yard, or enjoy the covered back porch with views of the fenced pool area. Ideal for contractors, investors, or anyone seeking a rewarding restoration project, this one-of-a-kind property is ready to be brought back to its former glory. The grounds offer abundant parking for RVs, boats, trucks, and recreational toys, along with a BBQ area, fenced garden, and mature landscaping. Conveniently located within the highly regarded San Juan Unified School District and just minutes from shopping, dining, parks, and everyday amenities.
MLS #:
226040173
226040173
Lot Size
0.61 acres
0.61 acres
Type
Single-Family Home
Single-Family Home
Year Built
1922
1922
School District
San Juan Unified
San Juan Unified
County
Sacramento County
Sacramento County
Listed By
Michelle Nosal, DRE #01818179, Windermere Signature Properties
Source
Metrolist
Last checked Jun 27 2026 at 12:46 AM PDT
Metrolist
Last checked Jun 27 2026 at 12:46 AM PDT
Bathroom Details
- Full Bathroom: 1
- Partial Bathroom: 1
Kitchen
- Laminate Counter
Subdivision
- Orange Vale Colony
Lot Information
- Corner
Property Features
- Fireplace: Wood Burning
- Fireplace: 2
- Fireplace: Wood Stove
- Foundation: Raised
Heating and Cooling
- Floor Furnace
- Other
Pool Information
- Vinyl Liner
Flooring
- Carpet
- Wood
Exterior Features
- Wood
- Roof: Composition
Utility Information
- Utilities: Other
- Sewer: Public Sewer
Stories
- 2
Living Area
- 1,767 sqft
Listing Price History
Date
Event
Price
% Change
$ (+/-)
Jun 19, 2026
Price Changed
$649,000
-4%
-$26,000
May 21, 2026
Listed
$675,000
-
-
Estimated Monthly Mortgage Payment
*Based on Fixed Interest Rate withe a 30 year term, principal and interest only
Listing price
Down payment
%
Interest rate
%Mortgage calculator estimates are provided by Windermere Real Estate and are intended for information use only. Your payments may be higher or lower and all loans are subject to credit approval.
Disclaimer: All measurements and all calculations of area are approximate. Information provided by Seller/Other sources, not verified by Broker. All interested persons should independently verify accuracy of information. Provided properties may or may not be listed by the office/agent presenting the information. Data maintained by MetroList® may not reflect all real estate activity in the market. All real estate content on this site is subject to the Federal Fair Housing Act of 1968, as amended, which makes it illegal to advertise any preference, limitation or discrimination because of race, color, religion, sex, handicap, family status or national origin or an intention to make any such preference, limitation or discrimination. MetroList CA data last updated 6/26/26 17:46 Powered by MoxiWorks®



