
Listing Courtesy of:  Metrolist / Listed By: Kathy Applegate, Windermere Signature Properties
 Metrolist / Listed By: Kathy Applegate, Windermere Signature Properties
5250 Mississippi Bar Drive Orangevale, CA 95662
Active (1 Days)
$1,990,000 (USD)
OPEN HOUSE TIMES
-
OPENSat, Oct 2411:00 am - 2:00 pm
-
OPENSun, Oct 2511:00 am - 2:00 pm
Description
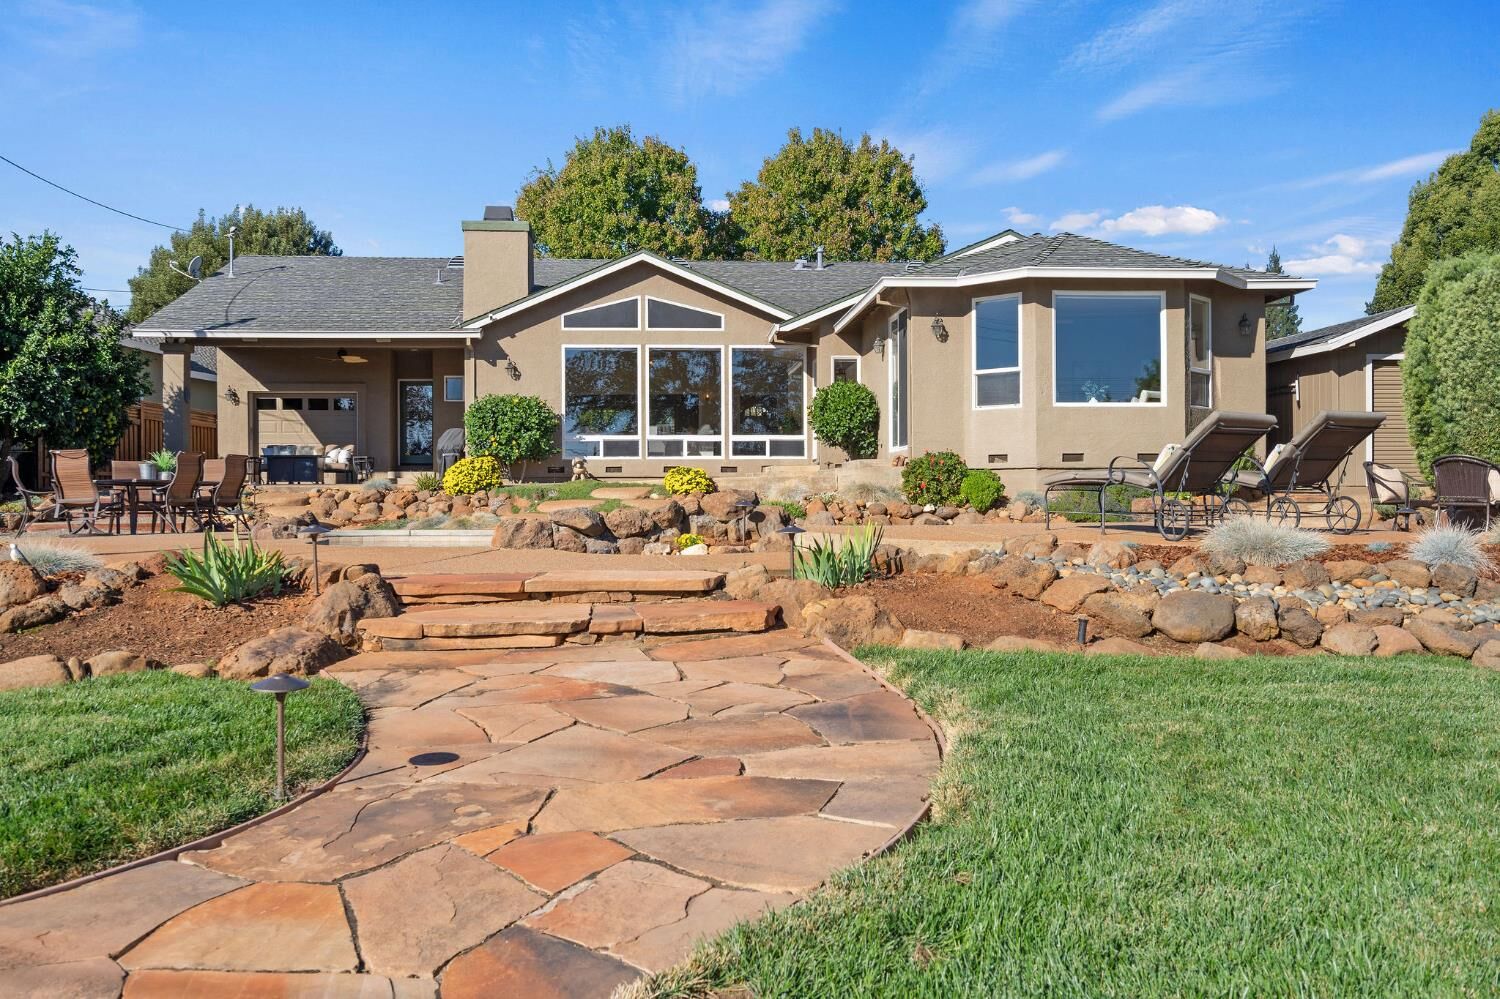
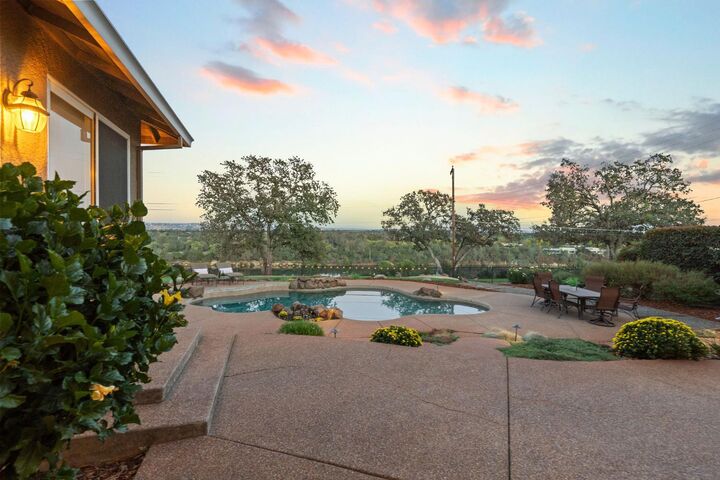
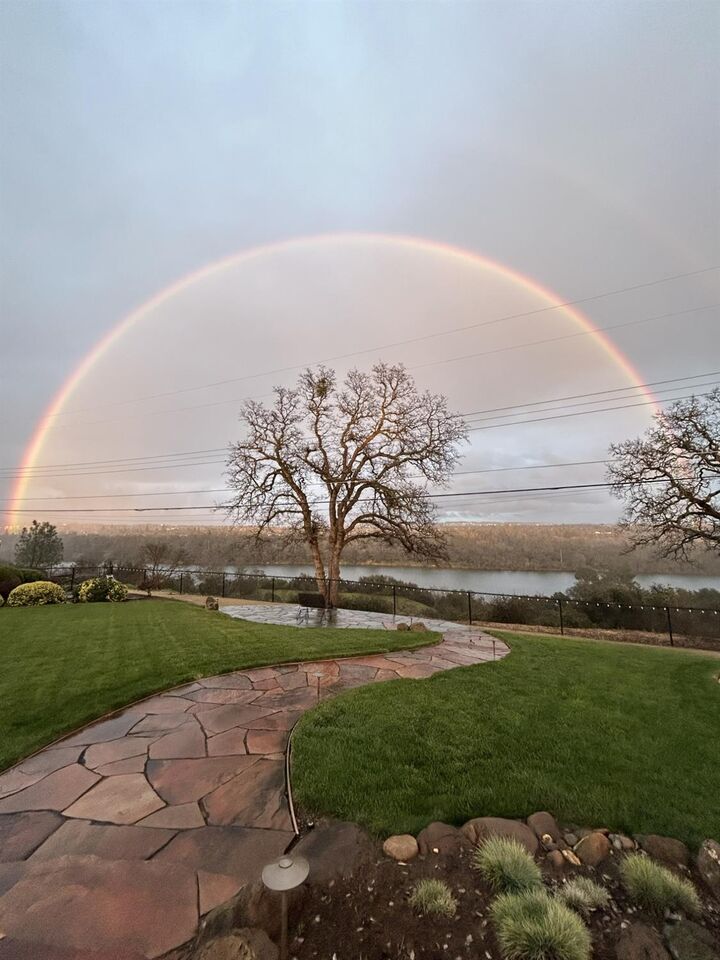
Where breathtaking views meet exceptional living! Perched along the American River Parkway, this stunning single-story custom home offers panoramic views of Lake Natoma, Folsom, El Dorado Hills, and the Sierra foothills. Enjoy spectacular sunrises, colorful sunsets, and peaceful surroundings from your own private retreat. Tastefully remodeled throughout, the home features expansive windows that beautifully frame the scenery and fill the interiors with natural light. The gourmet chef's kitchen boasts an oversized island, dual ovens, a five-burner gas cooktop, and generous prep space. An open-concept design creates an inviting setting for everyday living and entertaining. Four spacious bedrooms and 3.5 baths include two ensuite bedrooms, highlighted by a luxurious primary retreat with stunning lake views and a spa-inspired bath with a soaking tub. Outdoors, beautifully landscaped gardens, expansive patios, and a sparkling pool create an entertainer's paradise. Enjoy easy access to the American River Parkway for biking, hiking, kayaking, and endless outdoor adventures. A rare opportunity to experience privacy, natural beauty, and the very best of the Lake Natoma lifestyle!
MLS #:
226126982
226126982
Lot Size
0.41 acres
0.41 acres
Type
Single-Family Home
Single-Family Home
Year Built
1958
1958
Style
Contemporary
Contemporary
Views
Water, Lake
Water, Lake
School District
San Juan Unified
San Juan Unified
County
Sacramento County
Sacramento County
Listed By
Kathy Applegate, DRE #01471361, Windermere Signature Properties
Source
Metrolist
Last checked Oct 23 2026 at 4:37 AM PDT
Metrolist
Last checked Oct 23 2026 at 4:37 AM PDT
Bathroom Details
- Full Bathrooms: 3
- Partial Bathroom: 1
Interior Features
- Appliances: Free Standing Refrigerator
- Appliances: Gas Cook Top
- Appliances: Hood Over Range
- Appliances: Dishwasher
- Appliances: Microwave
- Appliances: Disposal
- Appliances: Gas Water Heater
- Appliances: Built-In Electric Oven
- Appliances: Double Oven
- Appliances: Ice Maker
- Appliances: Plumbed for Ice Maker
- Appliances: Self/Cont Clean Oven
Kitchen
- Kitchen/Family Combo
- Granite Counter
- Skylight(s)
- Slab Counter
Subdivision
- Arden Bluff
Lot Information
- Auto Sprinkler F&R
- Landscape Back
- Landscape Front
- Private
Property Features
- Level
- Fireplace: Family Room
- Fireplace: Gas Log
- Fireplace: 1
- Foundation: Raised
Heating and Cooling
- Central
- Multiunits
- Multizone
Pool Information
- Built-In
Flooring
- Carpet
- Tile
- Wood
Exterior Features
- Stucco
- Roof: Composition
Utility Information
- Utilities: Internet Available, Cable Available
- Sewer: Public Sewer
Garage
- Garage Door Opener
- Tandem Garage
- Garage Facing Front
- Drive Thru Garage
Stories
- 1
Living Area
- 3,027 sqft
Estimated Monthly Mortgage Payment
*Based on Fixed Interest Rate withe a 30 year term, principal and interest only
Listing price
Down payment
%
Interest rate
%Mortgage calculator estimates are provided by Windermere Real Estate and are intended for information use only. Your payments may be higher or lower and all loans are subject to credit approval.
Disclaimer: All measurements and all calculations of area are approximate. Information provided by Seller/Other sources, not verified by Broker. All interested persons should independently verify accuracy of information. Provided properties may or may not be listed by the office/agent presenting the information. Data maintained by MetroList® may not reflect all real estate activity in the market. All real estate content on this site is subject to the Federal Fair Housing Act of 1968, as amended, which makes it illegal to advertise any preference, limitation or discrimination because of race, color, religion, sex, handicap, family status or national origin or an intention to make any such preference, limitation or discrimination. MetroList CA data last updated 10/22/26 21:37 Powered by MoxiWorks®



