
Listing Courtesy of:  Metrolist / Listed By: Jeanne E. Peterson, Windermere Signature Properties
 Metrolist / Listed By: Jeanne E. Peterson, Windermere Signature Properties
 8440 Ranchita Way Fair Oaks, CA 95628
Active (1 Days)
$650,000 (USD)
OPEN HOUSE TIMES
-
OPENSat, Jul 111:00 pm - 3:00 pm
-
OPENSun, Jul 1212 noon - 3:00 pm
Description
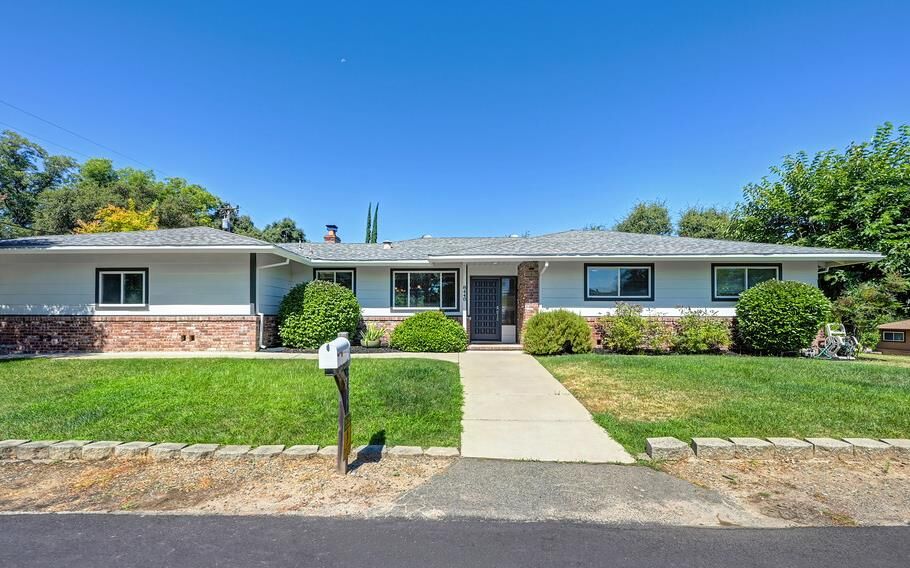
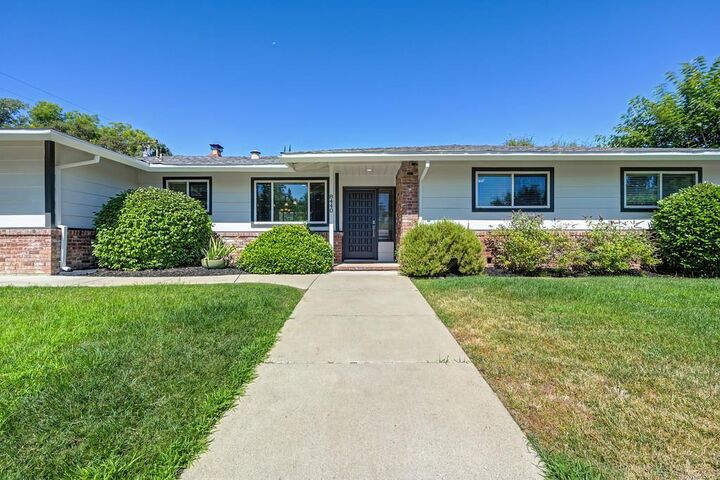
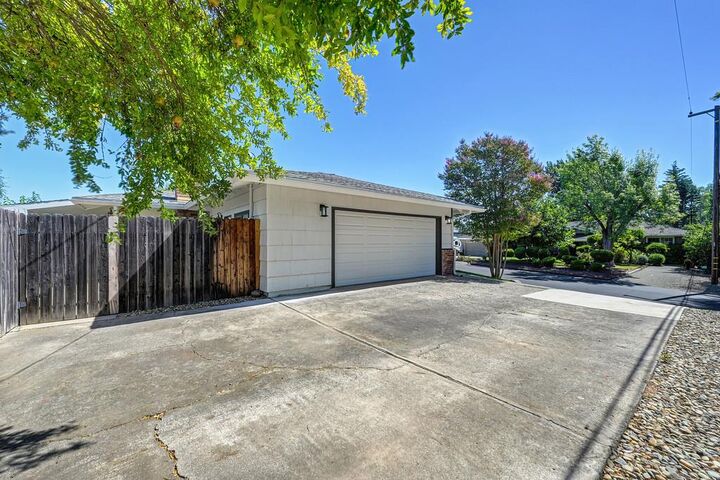
Beautifully updated single-story home on a spacious quarter-acre lot, offering 3 bedrooms and 2 bathrooms. Thoughtfully renovated, this move-in ready home features a stunning remodeled kitchen with quality finishes, including a commercial grade oven and cooktop, stainless steel appliances, the oversized walk-in pantry provides exceptional storage and functionality. Gorgeous solid hardwood acacia flooring, recessed lighting throughout and a cozy brick fireplace. The spacious primary suite includes direct access to the backyard, 2 closets with closet organizers and a luxurious remodeled bath with dual shower heads and custom vanity. Additional upgrades include a 200-amp electrical panel, remodeled hall bath, whole house fan, fresh exterior paint and more! Step outside to enjoy the covered patio, built-in fire pit, expansive grassy area, an established pomegranate tree producing an abundance of fruit along with possible RV parking. This exceptional property combines modern updates, generous outdoor space, and comfortable single-story living. Earl Legette Elementary school and Miller Park are around the corner, while the Fair Oaks Village and the American River Parkway are nearby. All the conveniences with nearby shopping, dining and outdoor activities. Welcome Home!
MLS #:
226079462
226079462
Lot Size
0.25 acres
0.25 acres
Type
Single-Family Home
Single-Family Home
Year Built
1963
1963
Style
Traditional
Traditional
School District
San Juan Unified
San Juan Unified
County
Sacramento County
Sacramento County
Listed By
Jeanne E. Peterson, DRE #01879017, Windermere Signature Properties
Source
Metrolist
Last checked Jul 9 2026 at 3:12 AM PDT
Metrolist
Last checked Jul 9 2026 at 3:12 AM PDT
Bathroom Details
- Full Bathrooms: 2
Interior Features
- Appliances: Gas Cook Top
- Appliances: Dishwasher
- Appliances: Microwave
- Appliances: Disposal
- Appliances: Built-In Electric Oven
- Appliances: Electric Water Heater
- Formal Entry
Kitchen
- Island
- Kitchen/Family Combo
- Pantry Closet
- Granite Counter
- Slab Counter
Lot Information
- Corner
- Shape Regular
- Auto Sprinkler F&R
- Landscape Back
- Landscape Front
Property Features
- Level
- Fireplace: Kitchen
- Fireplace: 1
- Fireplace: Brick
- Foundation: Raised
Heating and Cooling
- Central
- Natural Gas
- Fireplace(s)
- Ceiling Fan(s)
- Whole House Fan
Flooring
- Carpet
- Tile
- Wood
Exterior Features
- Wood Siding
- Frame
- Roof: Composition
Utility Information
- Utilities: Internet Available, Natural Gas Connected, Cable Available, Public, Electric, Sewer In & Connected
- Sewer: Public Sewer
Garage
- Garage Door Opener
- Attached
- Rv Possible
- Garage Facing Side
Parking
- Rv Possible
- Attached
Stories
- 1
Living Area
- 1,577 sqft
Estimated Monthly Mortgage Payment
*Based on Fixed Interest Rate withe a 30 year term, principal and interest only
Listing price
Down payment
%
Interest rate
%Mortgage calculator estimates are provided by Windermere Real Estate and are intended for information use only. Your payments may be higher or lower and all loans are subject to credit approval.
Disclaimer: All measurements and all calculations of area are approximate. Information provided by Seller/Other sources, not verified by Broker. All interested persons should independently verify accuracy of information. Provided properties may or may not be listed by the office/agent presenting the information. Data maintained by MetroList® may not reflect all real estate activity in the market. All real estate content on this site is subject to the Federal Fair Housing Act of 1968, as amended, which makes it illegal to advertise any preference, limitation or discrimination because of race, color, religion, sex, handicap, family status or national origin or an intention to make any such preference, limitation or discrimination. MetroList CA data last updated 7/8/26 20:12 Powered by MoxiWorks®



