
Listing Courtesy of:  Metrolist / Listed By: Angela Gitt, Windermere Signature Properties
 Metrolist / Listed By: Angela Gitt, Windermere Signature Properties
 6449 Feliciter Way Citrus Heights, CA 95610
Active (4 Days)
$442,500 (USD)
OPEN HOUSE TIMES
-
OPENMon, Sep 283:00 pm - 5:00 pm
-
OPENTue, Sep 294:00 pm - 6:00 pm
-
OPENWed, Sep 304:00 pm - 6:00 pm
-
OPENThu, Oct 13:00 pm - 5:00 pm
-
OPENFri, Oct 24:00 pm - 6:00 pm
-
OPENSat, Oct 311:00 am - 2:00 pm
show more
show more
Description
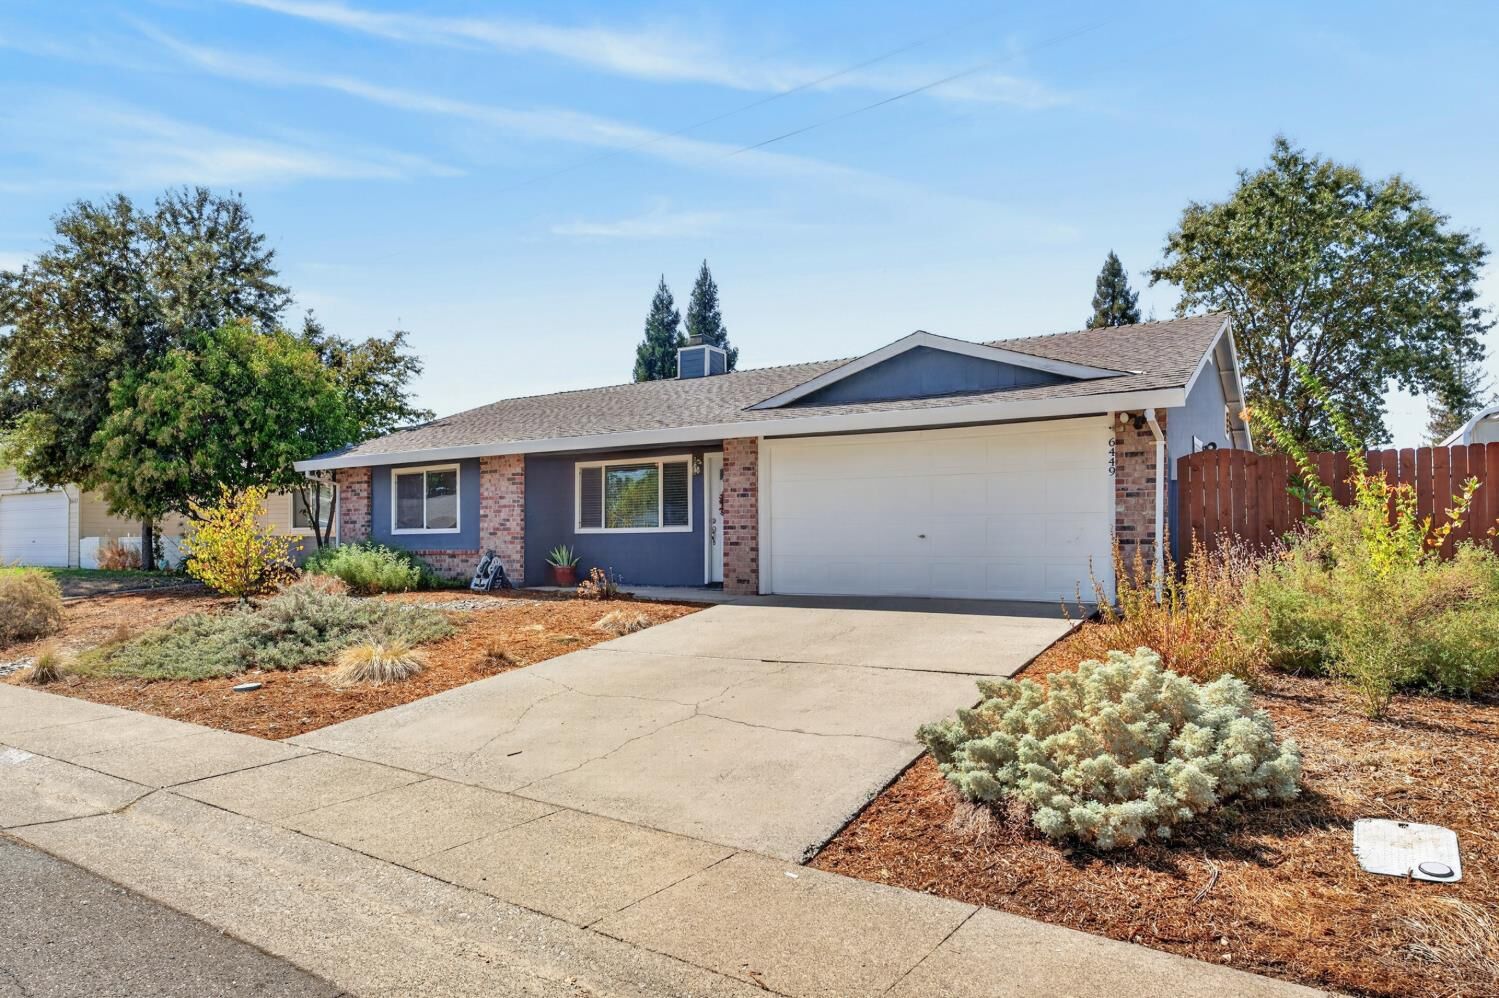
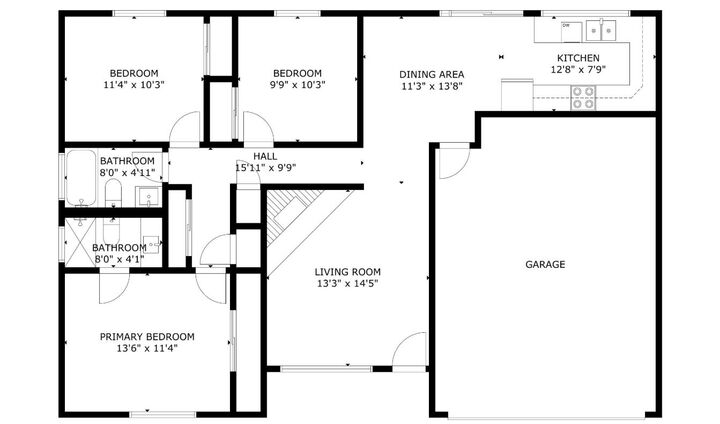
Beautifully updated one story home tucked away in a wonderful Citrus Heights neighborhood!*Recently remodeled throughout with laminate floors, fresh paint, crown molding + updated kitchen + baths!*Living room with refaced stone fireplace*Kitchen features newer cabinets with custom antique finish, soft close, newer appliances including dishwasher + microwave + beautiful granite countertops*Breakfast nook/dining area*3 spacious bedrooms*Primary suite with en suite bath featuring tile shower*Extra closet space in hallway*Hall bath with tile tub surround + floor*Updated electrical panel*New HVAC June 2026*Dual pane windows*Covered patio is an ideal spot for outdoor dining, entertaining + an extension of living space!*Big backyard is a blank slate for creating an outdoor oasis with room to play, garden + entertain!*Front yard features native drought-tolerant landscaping*2 car garage*Move right in and enjoy updated living in this convenient neighborhood near shopping, dining + all conveniences!
MLS #:
226120299
226120299
Lot Size
6,534 SQFT
6,534 SQFT
Type
Single-Family Home
Single-Family Home
Year Built
1976
1976
Style
Ranch
Ranch
School District
San Juan Unified
San Juan Unified
County
Sacramento County
Sacramento County
Listed By
Angela Gitt, DRE #01132561, Windermere Signature Properties
Source
Metrolist
Last checked Sep 28 2026 at 8:45 PM PDT
Metrolist
Last checked Sep 28 2026 at 8:45 PM PDT
Bathroom Details
- Full Bathrooms: 2
Interior Features
- Appliances: Free Standing Refrigerator
- Appliances: Dishwasher
- Appliances: Microwave
- Appliances: Disposal
- Appliances: Built-In Electric Oven
- Appliances: Built-In Electric Range
Kitchen
- Pantry Cabinet
- Granite Counter
- Breakfast Area
- Slab Counter
Subdivision
- Sunrise Oaks
Lot Information
- Shape Regular
- Landscape Back
- Landscape Front
- Curb(s)/Gutter(s)
Property Features
- Fireplace: Living Room
- Fireplace: Wood Burning
- Fireplace: 1
- Fireplace: Stone
- Foundation: Slab
Heating and Cooling
- Central
- Heat Pump
- Ceiling Fan(s)
Flooring
- Laminate
- Tile
Exterior Features
- Brick
- Stucco
- Wood
- Frame
- Roof: Composition
Utility Information
- Utilities: Cable Available, Electric, Sewer In & Connected
- Sewer: Public Sewer
Garage
- Garage Door Opener
- Attached
- Garage Facing Front
Parking
- Attached
Stories
- 1
Living Area
- 1,079 sqft
Estimated Monthly Mortgage Payment
*Based on Fixed Interest Rate withe a 30 year term, principal and interest only
Listing price
Down payment
%
Interest rate
%Mortgage calculator estimates are provided by Windermere Real Estate and are intended for information use only. Your payments may be higher or lower and all loans are subject to credit approval.
Disclaimer: All measurements and all calculations of area are approximate. Information provided by Seller/Other sources, not verified by Broker. All interested persons should independently verify accuracy of information. Provided properties may or may not be listed by the office/agent presenting the information. Data maintained by MetroList® may not reflect all real estate activity in the market. All real estate content on this site is subject to the Federal Fair Housing Act of 1968, as amended, which makes it illegal to advertise any preference, limitation or discrimination because of race, color, religion, sex, handicap, family status or national origin or an intention to make any such preference, limitation or discrimination. MetroList CA data last updated 9/28/26 13:45 Powered by MoxiWorks®



