Listing Courtesy of:  Metrolist / Listed By: Kathy Applegate, Windermere Signature Properties
 Metrolist / Listed By: Kathy Applegate, Windermere Signature Properties
5834 River Oak Way Carmichael, CA 95608
Active (7 Days)
$1,750,000 (USD)
OPEN HOUSE TIMES
-
OPENSun, Nov 812 noon - 3:00 pm
Description
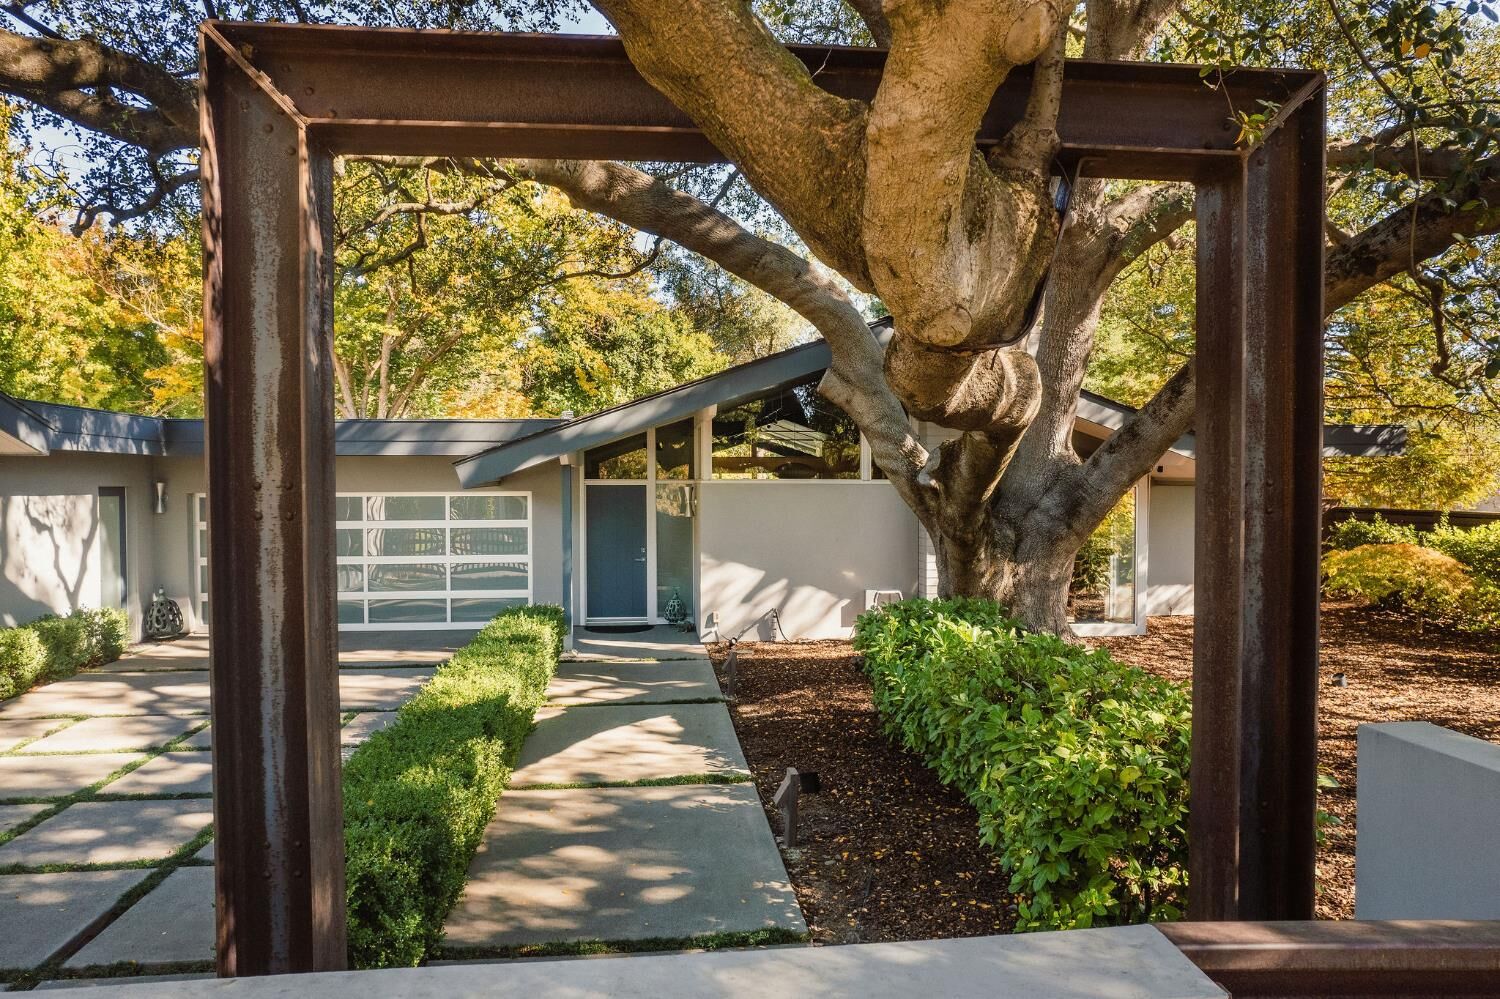
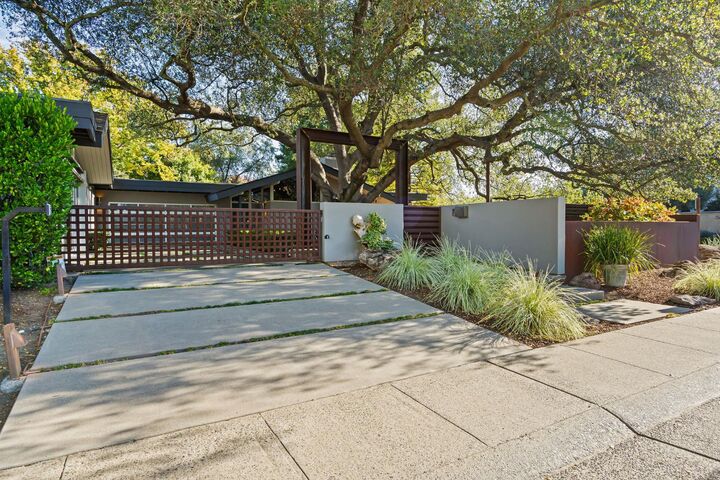
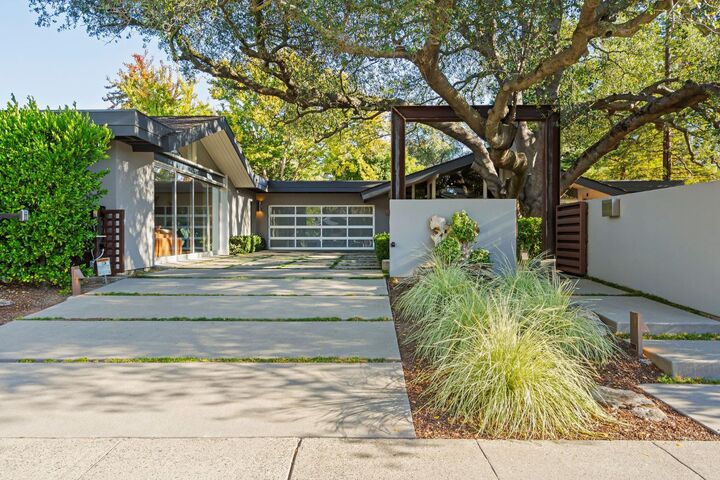
A stunning Carter Sparks-designed custom residence, this architectural gem is a true celebration of mid-century modern design. Situated on an exceptionally spacious lot for the neighborhood in Carmichael, the home showcases timeless clean lines, dramatic vaulted ceilings, expansive windows, and beautiful custom finishes. Thoughtfully designed throughout, the gourmet kitchen, inviting living spaces, and luxurious primary suite blend style and comfort. An exceptional 600-square-foot attached addition with a full bath offers flexibility for a guest retreat, home office, fitness studio. The outdoor setting is equally impressive, featuring a newly installed saltwater pool and spa (2025), magnificent gardens, and a majestic oak tree that serves as a breathtaking centerpiece. The large, generous lot provides a wonderful sense of space, privacy, and tranquility. Ideally located near Ancil Hoffman Park, Ancil Hoffman Golf Course, and the American River Parkway. A rare opportunity to enjoy timeless architecture, natural beauty, and exceptional California living.
MLS #:
226133162
226133162
Lot Size
0.32 acres
0.32 acres
Type
Single-Family Home
Single-Family Home
Year Built
1968
1968
Style
Contemporary, Modern/High Tech, Mid-Century
Contemporary, Modern/High Tech, Mid-Century
School District
San Juan Unified
San Juan Unified
County
Sacramento County
Sacramento County
Listed By
Kathy Applegate, DRE #01471361, Windermere Signature Properties
Source
Metrolist
Last checked Nov 5 2026 at 8:58 AM PST
Metrolist
Last checked Nov 5 2026 at 8:58 AM PST
Bathroom Details
- Full Bathrooms: 3
- Partial Bathroom: 1
Interior Features
- Appliances: Gas Cook Top
- Appliances: Hood Over Range
- Appliances: Dishwasher
- Appliances: Microwave
- Appliances: Disposal
- Appliances: Built-In Electric Oven
- Cathedral Ceiling
- Appliances: Built-In Refrigerator
Kitchen
- Island W/Sink
- Kitchen/Family Combo
- Pantry Cabinet
- Slab Counter
- Quartz Counter
Subdivision
- Shelfield Oaks
Lot Information
- Corner
- Low Maintenance
- Auto Sprinkler F&R
- Curb(s)
Property Features
- Level
- Fireplace: Living Room
- Fireplace: 1
- Foundation: Slab
Heating and Cooling
- Central
Pool Information
- Built-In
Flooring
- Carpet
- Concrete
Exterior Features
- Stucco
- Wood
- Frame
- Roof: Composition
Utility Information
- Utilities: Internet Available
- Sewer: Public Sewer
Garage
- Garage Facing Front
Stories
- 1
Living Area
- 2,466 sqft
Estimated Monthly Mortgage Payment
*Based on Fixed Interest Rate withe a 30 year term, principal and interest only
Listing price
Down payment
%
Interest rate
%Mortgage calculator estimates are provided by Windermere Real Estate and are intended for information use only. Your payments may be higher or lower and all loans are subject to credit approval.
Disclaimer: All measurements and all calculations of area are approximate. Information provided by Seller/Other sources, not verified by Broker. All interested persons should independently verify accuracy of information. Provided properties may or may not be listed by the office/agent presenting the information. Data maintained by MetroList® may not reflect all real estate activity in the market. All real estate content on this site is subject to the Federal Fair Housing Act of 1968, as amended, which makes it illegal to advertise any preference, limitation or discrimination because of race, color, religion, sex, handicap, family status or national origin or an intention to make any such preference, limitation or discrimination. MetroList CA data last updated 11/5/26 00:58 Powered by MoxiWorks®