
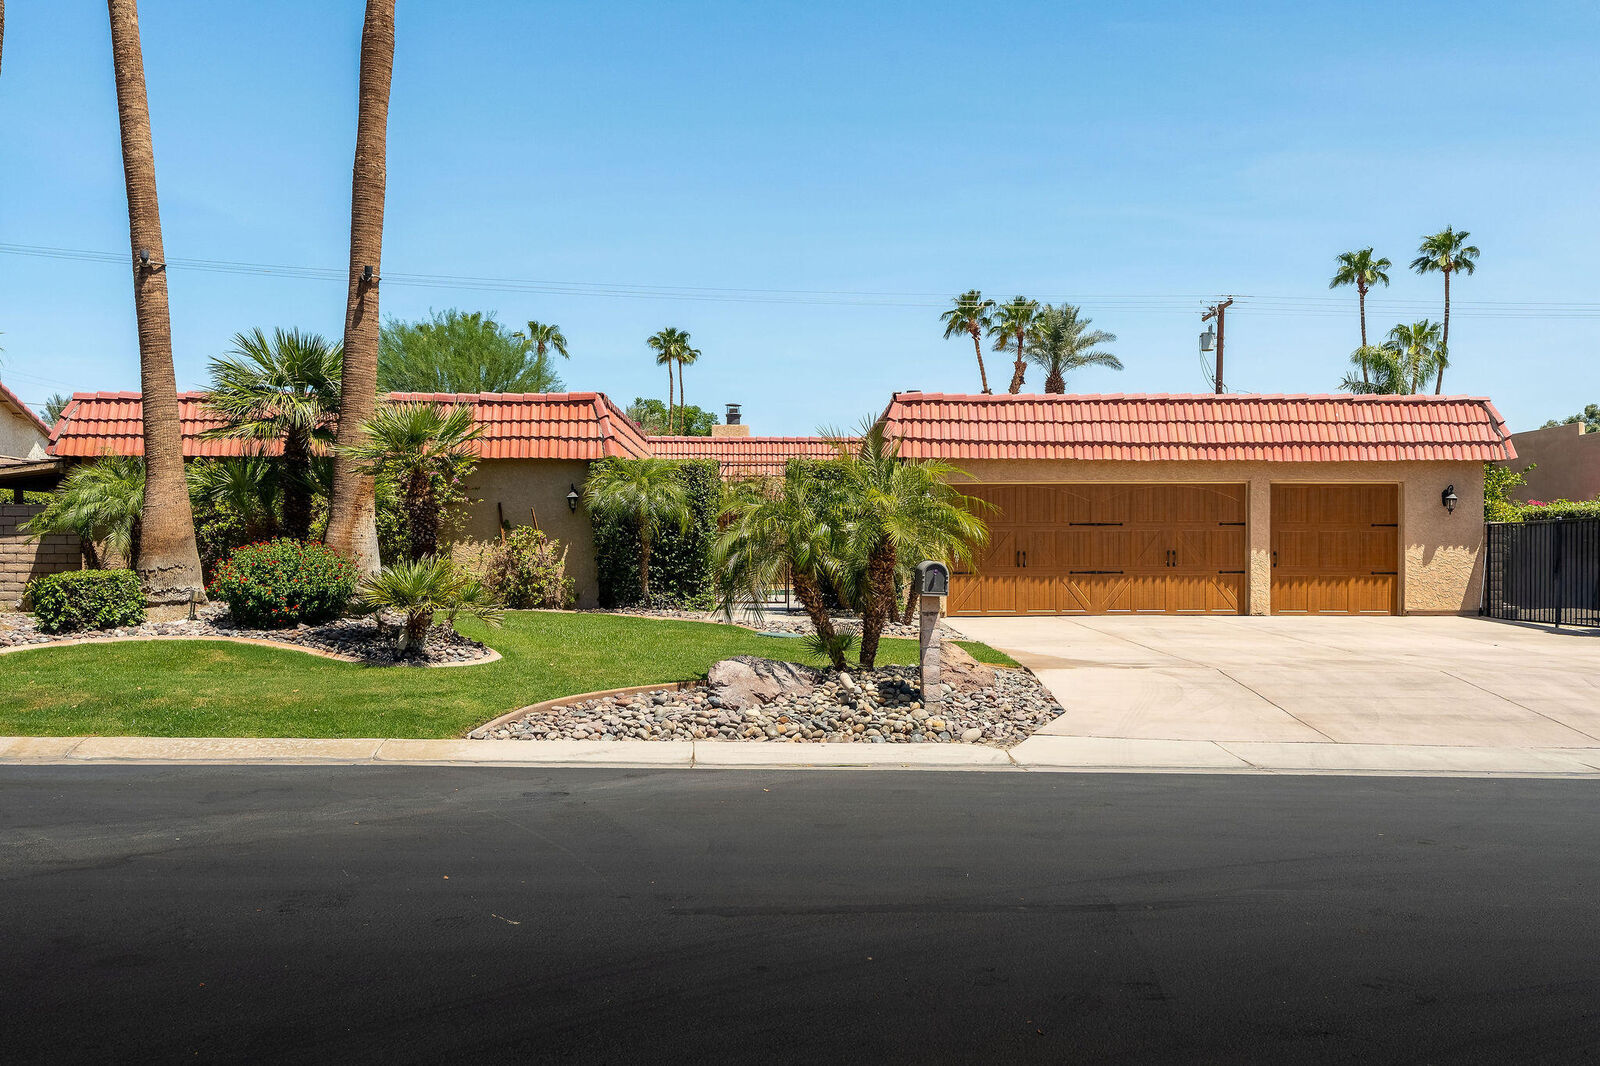
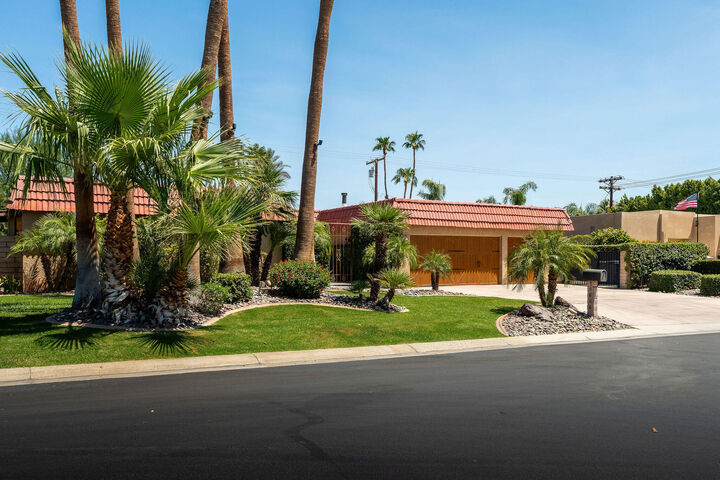
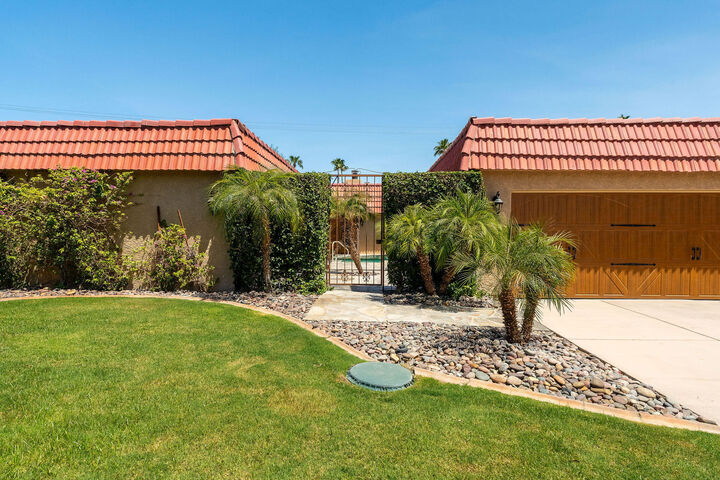
Listing Courtesy of: Desert Area MLS / Listed By: Sybill Allen, Windermere Real Estate Desert Properties; Jan Pitman, La Quinta
79600 Mandeville Road Bermuda Dunes, CA 92203
Pending (25 Days)
$625,000 (USD)
MLS #:
219150898
219150898
Type
Single-Family Home
Single-Family Home
Year Built
1980
1980
Style
Spanish
Spanish
County
Riverside County
Riverside County
Listed By
Sybill Allen, DRE #DRE Lic.# 01858416, Windermere Real Estate Desert Properties
Jan Pitman, DRE #DRE Lic. #01837150, Windermere Real Estate Desert Properties
Jan Pitman, DRE #DRE Lic. #01837150, Windermere Real Estate Desert Properties
Source
Desert Area MLS
Last checked Aug 25 2026 at 11:02 AM PDT
Desert Area MLS
Last checked Aug 25 2026 at 11:02 AM PDT
Bathroom Details
- Full Bathrooms: 3
Interior Features
- Dishwasher
- Dryer
- Refrigerator
- Washer
- Gas Cooktop
- Disposal
- Microwave Oven
Subdivision
- Bdcc Country
Lot Information
- Level
- Landscaped
- Front Yard
Property Features
- Fireplace: Living Room
- Fireplace: Gas
- Fireplace: Gas Starter
- Foundation: Slab
Heating and Cooling
- Natural Gas
- Central
- Central Air
Pool Information
- In Ground
- Heated
- Private
Homeowners Association Information
- Dues: $223/MONTHLY
Flooring
- Ceramic Tile
- Carpet
Utility Information
- Sewer: Septic Tank
Parking
- Garage Door Opener
- Driveway
- Direct Entrance
- Golf Cart Garage
Living Area
- 2,760 sqft
Estimated Monthly Mortgage Payment
*Based on Fixed Interest Rate withe a 30 year term, principal and interest only
Listing price
Down payment
%
Interest rate
%Mortgage calculator estimates are provided by Windermere Real Estate and are intended for information use only. Your payments may be higher or lower and all loans are subject to credit approval.
Disclaimer: Copyright 2026 Desert Area MLS. All rights reserved. This information is deemed reliable, but not guaranteed. The information being provided is for consumers’ personal, non-commercial use and may not be used for any purpose other than to identify prospective properties consumers may be interested in purchasing. Data last updated 8/25/26 04:02




Description