
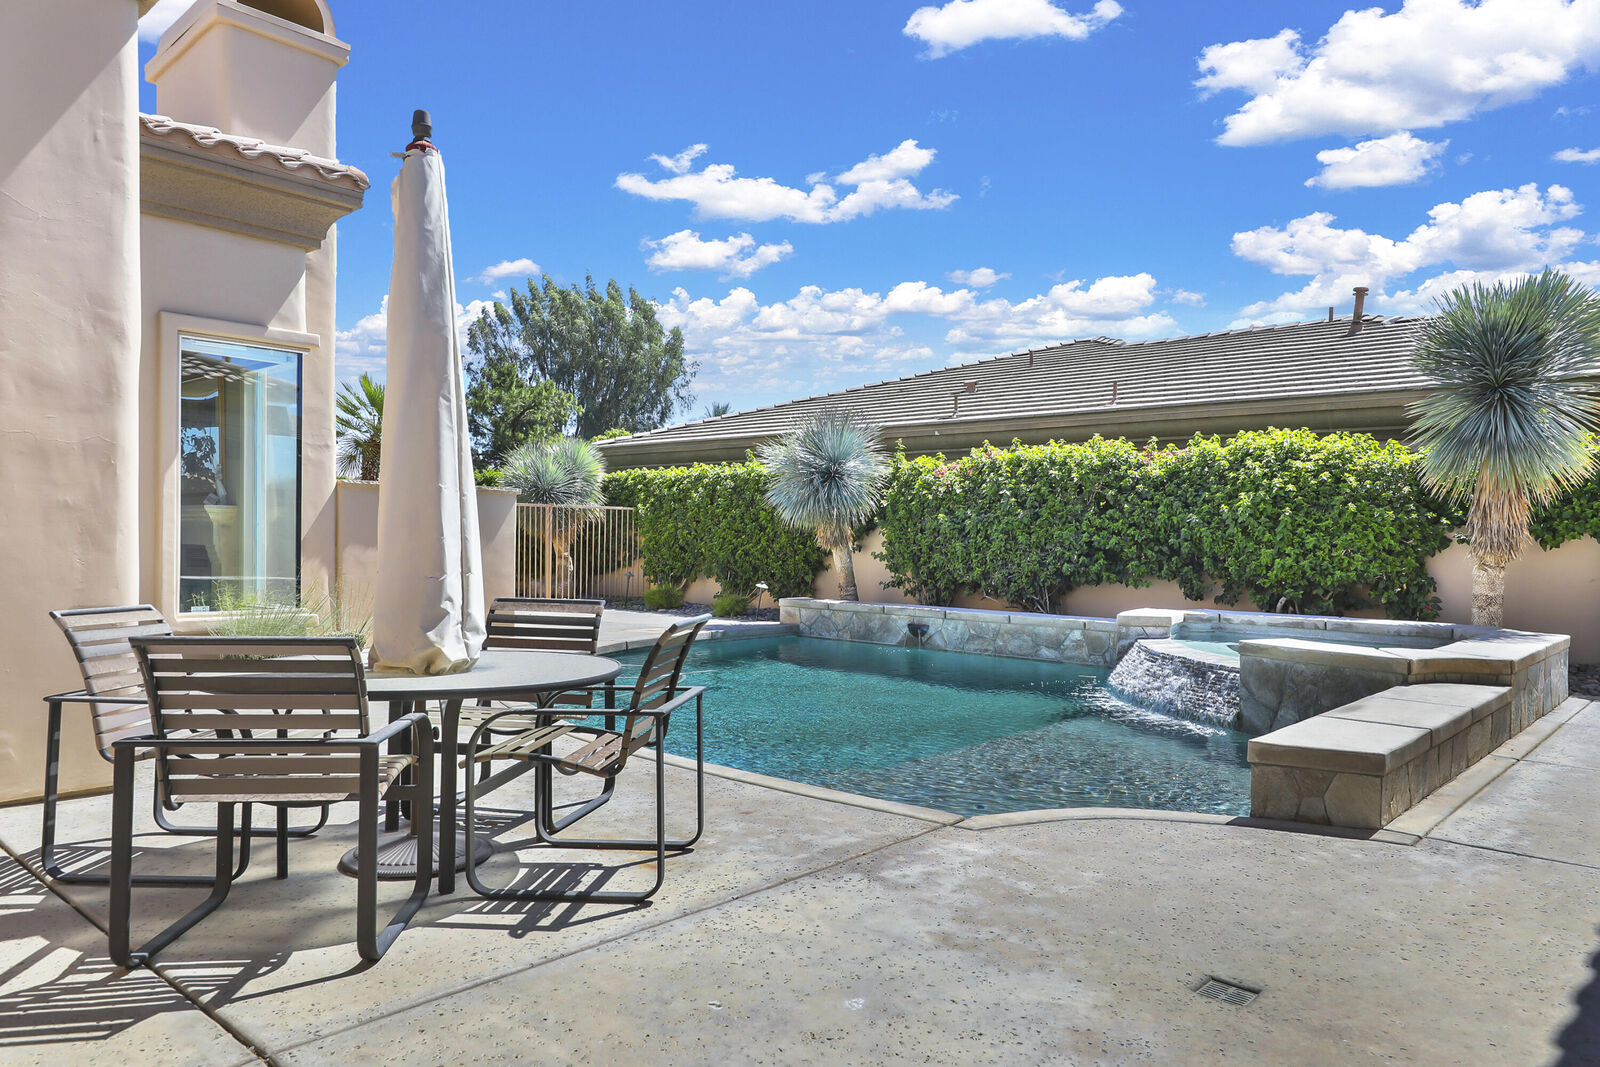
Sold
Listing Courtesy of: Desert Area MLS / Listed By: Diane Flaherty, Windermere Real Estate Desert Properties
79294 Siena Drive Bermuda Dunes, CA 92203
Sold on 09/16/2026
$865,000 (USD)
Sold Date:
09/16/2026
09/16/2026
Type
Single-Family Home
Single-Family Home
Year Built
2004
2004
Views
Golf Course, Pool
Golf Course, Pool
County
Riverside County
Riverside County
Listed By
Diane Flaherty, DRE #DRE Lic. #01172949, Windermere Real Estate Desert Properties
Bought with
Joseph Giacomazzo, Keller Williams Realty
Joseph Giacomazzo, Keller Williams Realty
Source
Desert Area MLS
Last checked Oct 23 2026 at 3:23 PM PDT
Desert Area MLS
Last checked Oct 23 2026 at 3:23 PM PDT
Bathroom Details
- Full Bathrooms: 3
- Half Bathroom: 1
Interior Features
- Gas Cooktop
Subdivision
- Bdcc Country
Lot Information
- On Golf Course
Property Features
- Fireplace: Gas Starter
- Fireplace: Gas Log
Heating and Cooling
- Natural Gas
- Central
- Central Air
Pool Information
- In Ground
- Pebble
- Private
Homeowners Association Information
- Dues: $820/MONTHLY
Flooring
- Ceramic Tile
- Carpet
- Bamboo
Utility Information
- Sewer: In, Connected and Paid
Parking
- Direct Entrance
- Golf Cart Garage
Living Area
- 2,607 sqft
Listing Price History
Date
Event
Price
% Change
$ (+/-)
Jul 11, 2026
Listed
$879,000
-
-
Disclaimer: Copyright 2026 Desert Area MLS. All rights reserved. This information is deemed reliable, but not guaranteed. The information being provided is for consumers’ personal, non-commercial use and may not be used for any purpose other than to identify prospective properties consumers may be interested in purchasing. Data last updated 10/23/26 08:23



